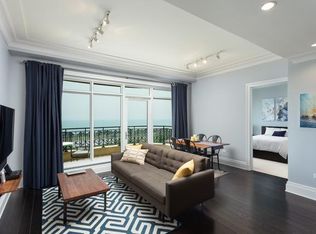
Live in Chicago's premier Lincoln Park building. This sought after southeast + southwest corner, 3 bedroom/3.5 bath home has incredible views of the lake, Lincoln Park, North Pond, Diversey Harbor and city. Enjoy sunrises to sunsets from your spacious 2,843 sq. ft. residence with large south facing terrace, giving you both southeast and southwest exposures. This quality space features custom lighting, Sonos sound system, custom drapes + wall coverings and many quality built-ins. An expansive living room & dining room open to a family room - the perfect place to entertain. A professional kitchen offers Wolf range/oven, Sub-Zero side-by-side refrigerator, Bosch dishwasher and Snaidero cabinetry. Live in a 5-star building offering amenities and services such as 24-hour front desk staff, valet guest parking, concierge & porterage services, dry cleaner, world-class fitness center, indoor pool, whirlpool, massage rooms, private 1.25-acre park, yoga room, library with billiard table, movie theater, game room and club lounge. This dog friendly building even has its own private dog run. Step out the front door and enjoy this fabulous location. One deeded parking space in the heated garage is included with this home; a second deeded parking space is also available.
Closed
Street View
$3,000,000
2550 N Lakeview Ave Unit S2501, Chicago, IL 60614
3beds
2,843sqft
Condominium, Single Family Residence
Built in 2012
-- sqft lot
$3,109,700 Zestimate®
$1,055/sqft
$8,095 Estimated rent
Home value
$3,109,700
$2.74M - $3.48M
$8,095/mo
Zestimate® history
Owner options
List your home for rent
$8,095/mo
Rent Zestimate®
Find your next renter with Zillow Rental Manager. Plus, with online applications, you can quickly screen prospective tenants – for free.
$8,095/mo
Rent Zestimate®
Refinance and save
$20,972/mo
Est. payment
Refinancing to a lower rate could help reduce your monthly payments and save thousands over the life of the loan.
$20,972/mo
Est. payment
Explore your selling options
Work with a Zillow partner agent
Leverage their expertise and Zillow's premium Showcase listings to get your home seen by more buyers.
Get startedList with your own agent
Get your home in front of millions of buyers by listing it on Zillow.
Learn how to do itSell it yourself
Take full control of how buyers see your home on Zillow by listing For Sale by Owner (FSBO).
List your homeWhat's special
Indoor poolNorth pondMassage roomsHeated garageWorld-class fitness centerPorterage servicesCustom lighting
Zillow last checked:
Listing updated:
Listed by:
Doug Harter 312-640-7010,
Baird & Warner,
Suzanne Brennan 312-927-3555,
Baird & Warner
Bought with:
Vikas Wadhwa
Urban Living Properties, LLC
Jeffrey Herbert
Urban Living Properties, LLC
Source: MRED as distributed by MLS GRID,MLS#: 11915749
Facts & features
Interior
Bedrooms & bathrooms
- Bedrooms: 3
- Bathrooms: 4
- Full bathrooms: 3
- 1/2 bathrooms: 1
Rooms
- Room types: Foyer, Terrace
Primary bedroom
- Features: Flooring (Carpet), Window Treatments (Curtains/Drapes, Shades), Bathroom (Full, Double Sink, Tub & Separate Shwr, Whirlpool & Sep Shwr, Whirlpool)
- Level: Main
- Area: 276 Square Feet
- Dimensions: 23X12
Bedroom 2
- Features: Flooring (Hardwood)
- Level: Main
- Area: 198 Square Feet
- Dimensions: 18X11
Bedroom 3
- Features: Flooring (Carpet), Window Treatments (Shades)
- Level: Main
- Area: 156 Square Feet
- Dimensions: 13X12
Dining room
- Features: Flooring (Hardwood), Window Treatments (Curtains/Drapes, Shades)
- Level: Main
- Dimensions: COMBO
Family room
- Features: Flooring (Hardwood), Window Treatments (Curtains/Drapes, Shades)
- Level: Main
- Area: 204 Square Feet
- Dimensions: 17X12
Foyer
- Features: Flooring (Hardwood)
- Level: Main
- Area: 77 Square Feet
- Dimensions: 11X7
Kitchen
- Features: Kitchen (Eating Area-Breakfast Bar, Pantry-Closet), Flooring (Hardwood)
- Level: Main
- Area: 192 Square Feet
- Dimensions: 16X12
Living room
- Features: Flooring (Hardwood), Window Treatments (Curtains/Drapes, Shades)
- Level: Main
- Area: 646 Square Feet
- Dimensions: 34X19
Other
- Features: Flooring (Other)
- Level: Main
- Area: 168 Square Feet
- Dimensions: 24X7
Heating
- Heat Pump
Cooling
- Central Air
Appliances
- Laundry: Main Level, In Unit
Features
- Built-in Features
- Flooring: Hardwood
- Windows: Drapes
- Basement: None
- Common walls with other units/homes: End Unit
Interior area
- Total structure area: 0
- Total interior livable area: 2,843 sqft
Property
Parking
- Total spaces: 2
- Parking features: Concrete, Garage Door Opener, Heated Garage, On Site, Garage Owned, Attached, Garage
- Attached garage spaces: 2
- Has uncovered spaces: Yes
Accessibility
- Accessibility features: No Disability Access
Features
- Patio & porch: Deck
- Exterior features: Balcony, Dog Run
- On waterfront: Yes
Details
- Additional parcels included: 14283191151240
- Parcel number: 14283191121092
- Special conditions: Exclusions-Call List Office,List Broker Must Accompany
Construction
Type & style
- Home type: Condo
- Property subtype: Condominium, Single Family Residence
Materials
- Stone
Condition
- New construction: No
- Year built: 2012
Utilities & green energy
- Electric: 200+ Amp Service
- Sewer: Public Sewer
- Water: Lake Michigan
Community & HOA
HOA
- Has HOA: Yes
- Amenities included: Bike Room/Bike Trails, Door Person, Elevator(s), Exercise Room, Storage, Health Club, On Site Manager/Engineer, Park, Party Room, Sundeck, Indoor Pool, Receiving Room, Service Elevator(s), Steam Room, Valet/Cleaner, Spa/Hot Tub
- Services included: Air Conditioning, Water, Gas, Insurance, Security, Doorman, Cable TV, Exercise Facilities, Pool, Exterior Maintenance, Lawn Care, Scavenger, Snow Removal, Internet
- HOA fee: $3,314 monthly
Location
- Region: Chicago
Financial & listing details
- Price per square foot: $1,055/sqft
- Annual tax amount: $54,433
- Date on market: 11/17/2023
- Listing terms: Conventional
- Ownership: Condo
Price history
| Date | Event | Price |
|---|---|---|
| 6/28/2024 | Sold | $3,000,000-4.6%$1,055/sqft |
Source:  MRED as distributed by MLS GRID #11915749 Report a problem MRED as distributed by MLS GRID #11915749 Report a problem | ||
| 4/19/2024 | Pending sale | $3,145,000$1,106/sqft |
Source: MRED as distributed by MLS GRID #11915749 Report a problem | ||
| 4/2/2024 | Contingent | $3,145,000$1,106/sqft |
Source: MRED as distributed by MLS GRID #11915749 Report a problem | ||
| 3/18/2024 | Price change | $3,145,000-4.6%$1,106/sqft |
Source: MRED as distributed by MLS GRID #11915749 Report a problem | ||
| 10/30/2023 | Listed for sale | $3,295,000+19.8%$1,159/sqft |
Source: MRED as distributed by MLS GRID #11915749 Report a problem | ||
| 5/6/2021 | Sold | $2,750,000-8.2%$967/sqft |
Source: MRED as distributed by MLS GRID #10569161 Report a problem | ||
| 1/26/2021 | Listing removed | -- |
Source: Zillow Rental Network_1 Report a problem | ||
| 1/19/2021 | Listing removed | $2,995,000$1,053/sqft |
Source:  MRED as distributed by MLS GRID #10569161 Report a problem MRED as distributed by MLS GRID #10569161 Report a problem | ||
| 12/30/2020 | Listed for sale | $2,995,000$1,053/sqft |
Source: @properties #10569161 Report a problem | ||
| 11/4/2020 | Listed for rent | $12,000$4/sqft |
Source: @properties #10924715 Report a problem | ||
| 11/4/2020 | Listing removed | $2,995,000$1,053/sqft |
Source: @properties #10569161 Report a problem | ||
| 10/24/2020 | Price change | $2,995,000-4.9%$1,053/sqft |
Source: @properties #10569161 Report a problem | ||
| 7/8/2020 | Price change | $3,149,000-3%$1,108/sqft |
Source: @properties #10569161 Report a problem | ||
| 11/7/2019 | Price change | $3,245,000-1.5%$1,141/sqft |
Source: @properties #10569161 Report a problem | ||
| 9/19/2019 | Price change | $3,295,000-1.6%$1,159/sqft |
Source: @properties #10475247 Report a problem | ||
| 8/5/2019 | Listed for sale | $3,350,000$1,178/sqft |
Source: @properties #10475247 Report a problem | ||
Public tax history
Tax history is unavailable.
Neighborhood: Lincoln Park
Nearby homes
- $---- bd-- ba-- sqft2550 N Lakeview Ave UNIT S504, Chicago, IL 60614Off Market
- $1,361,6002 bd2 ba1.4k sqft2550 N Lakeview Ave UNIT N1203, Chicago, IL 60614Off Market
- $1,996,0003 bd2 ba1.6k sqft2550 N Lakeview Ave #S19-2, Chicago, IL 60614Off Market

- $1,537,3402 bd2 ba1.4k sqft2550 N Lakeview Ave #S13-5, Chicago, IL 60614Off Market
- $898,400-- bd-- ba-- sqft2550 N Lakeview Ave #N10-2, Chicago, IL 60614Off Market
- $1,695,0002 bd2 ba1.5k sqft2550 N Lakeview Ave UNIT S1805, Chicago, IL 60614Sold
- $1,068,700-- bd-- ba-- sqft2550 N Lakeview Ave #N12-1, Chicago, IL 60614Off Market
- $962,900-- bd-- ba-- sqft2550 N Lakeview Ave #N4-01, Chicago, IL 60614Off Market
- $10-- sqft2550 N Lakeview Ave, Chicago, IL 60614Off Market
Nearby schools
GreatSchools rating
- 10/10Alcott College PrepGrades: PK-8Distance: 0.3 mi
- 7/10Lincoln Park High SchoolGrades: 9-12Distance: 0.8 mi
Schools provided by the listing agent
- District: 299
Source: MRED as distributed by MLS GRID. This data may not be complete. We recommend contacting the local school district to confirm school assignments for this home.
Get a cash offer in 3 minutes
Find out how much your home could sell for in as little as 3 minutes with a no-obligation cash offer.
Estimated market value
$3,109,700
Get a cash offer in 3 minutes
Find out how much your home could sell for in as little as 3 minutes with a no-obligation cash offer.
Estimated market value
$3,109,700
- Illinois
- Cook County
- Chicago
- 60614
- Lincoln Park
- 2550 N Lakeview Ave Unit S2501
Nearby cities
Nearby neighborhoods
Nearby zip codes
Other Chicago Topics
