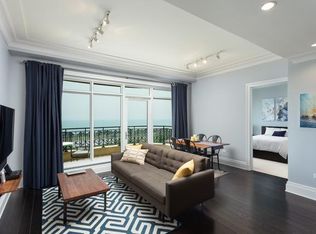
AN EXTRAORDINARY opportunity to own a rare to come across East-facing residence at the acclaimed Lucien LaGrange-designed 2550 N Lakeview, where every window frames breathtaking, unobstructed lake and park views. This expansive 2,800+ SF home features 2 bedrooms plus a private theater room, with an open, light-filled layout designed for both daily living and grand entertaining. The chef's kitchen, spa-quality baths, and custom built-ins blend seamlessly with smart-home technology, including an integrated media system and motorized shades. Every room showcases breathtaking views of Lincoln Park, North Pond, Lake Michigan, the Zoo, and Chicago's skyline, with three oversized terraces to take in both sunrise and sunset. This premier full-amenity building offers a 24-hour doorman, valet, concierge, on-site cleaners, fitness center, indoor pool, billiards, theater, library, party room, and more-providing a lifestyle of unmatched convenience and luxury. Two deeded parking spaces available for purchase.
Closed
$2,850,000
2550 N Lakeview Ave Unit S2502, Chicago, IL 60614
2beds
2,813sqft
Condominium, Single Family Residence
Built in 2010
-- sqft lot
$2,966,200 Zestimate®
$1,013/sqft
$7,049 Estimated rent
Home value
$2,966,200
$2.67M - $3.29M
$7,049/mo
Zestimate® history
Owner options
List your home for rent
$7,049/mo
Rent Zestimate®
Find your next renter with Zillow Rental Manager. Plus, with online applications, you can quickly screen prospective tenants – for free.
$7,049/mo
Rent Zestimate®
Refinance and save
$20,329/mo
Est. payment
Refinancing to a lower rate could help reduce your monthly payments and save thousands over the life of the loan.
$20,329/mo
Est. payment
Explore your selling options
Work with a Zillow partner agent
Leverage their expertise and Zillow's premium Showcase listings to get your home seen by more buyers.
Get startedList with your own agent
Get your home in front of millions of buyers by listing it on Zillow.
Learn how to do itSell it yourself
Take full control of how buyers see your home on Zillow by listing For Sale by Owner (FSBO).
List your homeWhat's special
East-facing residenceOversized terracesSmart-home technologyIntegrated media systemOpen light-filled layoutCustom built-insMotorized shades
Zillow last checked:
Listing updated:
Listed by:
Alexandre Stoykov 312-319-1168,
Compass
Bought with:
Michael Battista
Jameson Sotheby's Intl Realty
Source: MRED as distributed by MLS GRID,MLS#: 12451012
Facts & features
Interior
Bedrooms & bathrooms
- Bedrooms: 2
- Bathrooms: 3
- Full bathrooms: 2
- 1/2 bathrooms: 1
Rooms
- Room types: Sitting Room, Balcony/Porch/Lanai, Walk In Closet
Primary bedroom
- Features: Flooring (Hardwood), Window Treatments (Shades), Bathroom (Full)
- Level: Main
- Area: 289 Square Feet
- Dimensions: 17X17
Bedroom 2
- Features: Flooring (Hardwood)
- Level: Main
- Area: 154 Square Feet
- Dimensions: 14X11
Balcony porch lanai
- Level: Main
- Area: 77 Square Feet
- Dimensions: 11X7
Balcony porch lanai
- Level: Main
- Area: 77 Square Feet
- Dimensions: 11X7
Dining room
- Features: Flooring (Hardwood)
- Level: Main
- Dimensions: COMBO
Kitchen
- Features: Kitchen (Eating Area-Table Space, Pantry-Closet), Flooring (Hardwood)
- Level: Main
- Area: 240 Square Feet
- Dimensions: 15X16
Laundry
- Features: Flooring (Vinyl)
- Level: Main
- Area: 66 Square Feet
- Dimensions: 6X11
Living room
- Features: Flooring (Hardwood), Window Treatments (Shades)
- Level: Main
- Area: 648 Square Feet
- Dimensions: 24X27
Sitting room
- Features: Flooring (Hardwood)
- Level: Main
- Area: 156 Square Feet
- Dimensions: 12X13
Walk in closet
- Level: Main
- Area: 340 Square Feet
- Dimensions: 17X20
Heating
- Heat Pump, Zoned
Cooling
- Central Air
Appliances
- Included: Range, Microwave, Dishwasher, High End Refrigerator, Washer, Dryer, Disposal
- Laundry: Washer Hookup, In Unit
Features
- Windows: Screens
- Basement: None
Interior area
- Total structure area: 2,813
- Total interior livable area: 2,813 sqft
Property
Parking
- Total spaces: 2
- Parking features: Garage Door Opener, Heated Garage, Yes, Deeded, Attached, Garage
- Attached garage spaces: 2
- Has uncovered spaces: Yes
Accessibility
- Accessibility features: No Disability Access
Features
- Exterior features: Balcony
- Has view: Yes
- View description: Front of Property, Side(s) of Property
- Has water view: Yes
- Water view: Front of Property,Side(s) of Property
Details
- Parcel number: 14283191121106
- Special conditions: None
- Other equipment: TV-Cable
Construction
Type & style
- Home type: Condo
- Property subtype: Condominium, Single Family Residence
Materials
- Marble/Granite, Concrete, Limestone
Condition
- New construction: No
- Year built: 2010
Details
- Builder model: S TIER
Utilities & green energy
- Electric: 200+ Amp Service
- Sewer: Public Sewer
- Water: Lake Michigan
Community & HOA
Community
- Security: Fire Sprinkler System, Carbon Monoxide Detector(s)
HOA
- Has HOA: Yes
- Amenities included: Bike Room/Bike Trails, Door Person, Elevator(s), Exercise Room, On Site Manager/Engineer, Park, Party Room, Sundeck, Indoor Pool, Receiving Room, Service Elevator(s), Steam Room, Valet/Cleaner, Spa/Hot Tub
- Services included: Heat, Air Conditioning, Water, Gas, Insurance, Security, Doorman, Cable TV, Exercise Facilities, Pool, Exterior Maintenance, Lawn Care, Scavenger, Snow Removal, Internet
- HOA fee: $3,554 monthly
Location
- Region: Chicago
Financial & listing details
- Price per square foot: $1,013/sqft
- Annual tax amount: $48,991
- Date on market: 8/25/2025
- Listing terms: Conventional
- Ownership: Condo
Price history
| Date | Event | Price |
|---|---|---|
| 12/17/2025 | Sold | $2,850,000-5%$1,013/sqft |
Source:  MRED as distributed by MLS GRID #12451012 Report a problem MRED as distributed by MLS GRID #12451012 Report a problem | ||
| 9/17/2025 | Contingent | $2,999,000$1,066/sqft |
Source: MRED as distributed by MLS GRID #12451012 Report a problem | ||
| 8/25/2025 | Listed for sale | $2,999,000+3.6%$1,066/sqft |
Source: MRED as distributed by MLS GRID #12451012 Report a problem | ||
| 4/25/2024 | Listing removed | -- |
Source: MRED as distributed by MLS GRID #11900000 Report a problem | ||
| 1/16/2024 | Price change | $2,895,000-3.3%$1,029/sqft |
Source: MRED as distributed by MLS GRID #11900000 Report a problem | ||
| 10/19/2023 | Listed for sale | $2,995,000-2.6%$1,065/sqft |
Source: MRED as distributed by MLS GRID #11900000 Report a problem | ||
| 5/21/2017 | Sold | $3,075,000-22.2%$1,093/sqft |
Source: MRED as distributed by MLS GRID #09394616 Report a problem | ||
| 5/19/2017 | Price change | $3,950,000+20.6%$1,404/sqft |
Source: Keller Williams Premiere Properties #09632452 Report a problem | ||
| 1/7/2017 | Pending sale | $3,275,000$1,164/sqft |
Source: daprile properties #09394616 Report a problem | ||
| 11/26/2016 | Listed for sale | $3,275,000-3%$1,164/sqft |
Source: daprile properties #09394616 Report a problem | ||
| 10/1/2016 | Listing removed | $3,375,000+30581.8%$1,200/sqft |
Source: Baird & Warner #09231506 Report a problem | ||
| 2/11/2016 | Sold | $11,000-99.7%$4/sqft |
Source: Agent Provided Report a problem | ||
| 12/3/2015 | Price change | $3,375,000-15.3%$1,200/sqft |
Source: Baird & Warner #08925963 Report a problem | ||
| 12/3/2015 | Listing removed | $19,000$7/sqft |
Source: Baird & Warner #08962356 Report a problem | ||
| 11/20/2015 | Listed for rent | $19,000$7/sqft |
Source: Baird & Warner #08962356 Report a problem | ||
| 10/15/2015 | Listed for sale | $3,985,000+392%$1,417/sqft |
Source: Baird & Warner #08925963 Report a problem | ||
| 9/22/2015 | Sold | $810,000-79.7%$288/sqft |
Source: Agent Provided Report a problem | ||
| 3/12/2015 | Listed for sale | $3,999,000$1,422/sqft |
Source: ARC Residential #08858808 Report a problem | ||
Public tax history
Tax history is unavailable.
Neighborhood: Lincoln Park
Nearby homes
- $---- bd-- ba-- sqft2550 N Lakeview Ave UNIT S504, Chicago, IL 60614Off Market
- $1,372,6002 bd2 ba1.4k sqft2550 N Lakeview Ave UNIT N1203, Chicago, IL 60614Off Market
- $1,996,0003 bd2 ba1.6k sqft2550 N Lakeview Ave #S19-2, Chicago, IL 60614Off Market

- $1,537,3402 bd2 ba1.4k sqft2550 N Lakeview Ave #S13-5, Chicago, IL 60614Off Market
- $946,800-- bd-- ba-- sqft2550 N Lakeview Ave #N10-2, Chicago, IL 60614Off Market
- $1,695,0002 bd2 ba1.5k sqft2550 N Lakeview Ave UNIT S1805, Chicago, IL 60614Sold
- $1,135,000-- bd-- ba-- sqft2550 N Lakeview Ave #N12-1, Chicago, IL 60614Off Market
- $1,003,400-- bd-- ba-- sqft2550 N Lakeview Ave #N4-01, Chicago, IL 60614Off Market
- $10-- sqft2550 N Lakeview Ave, Chicago, IL 60614Off Market
Nearby schools
GreatSchools rating
- 10/10Alcott College PrepGrades: PK-8Distance: 0.3 mi
- 7/10Lincoln Park High SchoolGrades: 9-12Distance: 0.8 mi
Schools provided by the listing agent
- Elementary: Alcott Elementary School
- Middle: Alcott Elementary School
- High: Lincoln Park High School
- District: 299
Source: MRED as distributed by MLS GRID. This data may not be complete. We recommend contacting the local school district to confirm school assignments for this home.
Get a cash offer in 3 minutes
Find out how much your home could sell for in as little as 3 minutes with a no-obligation cash offer.
Estimated market value
$2,966,200
Get a cash offer in 3 minutes
Find out how much your home could sell for in as little as 3 minutes with a no-obligation cash offer.
Estimated market value
$2,966,200
- Illinois
- Cook County
- Chicago
- 60614
- Lincoln Park
- 2550 N Lakeview Ave Unit S2502
Nearby cities
Nearby neighborhoods
Nearby zip codes
Other Chicago Topics
