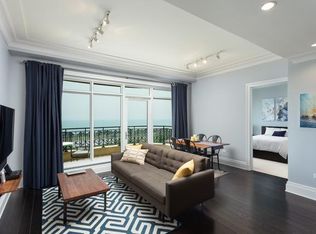
Ultimate Luxury Chicago High-rise in coveted East Lincoln Park at the base of the park and Lake Michigan. Residence S3401, nearly the top of the building, is a double corner, southeast and southwest filled with natural light, nearly 11' ceilings and floor to ceiling glass with triple exposures - east, south and west. Magnificent and unrivaled views of the entire city of Chicago's best including the complete Downtown Skyline, Lake Michigan, North Avenue Beach, Lincoln Park green space, the lagoon and boat harbor, Navy Pier, yesteryear, vintage architecture and the finest modern structures. Sunrises and sunsets everyday and permanent views forever. Residence S3401 features a double door entry with a greeting foyer and immediate view of Chicago's Downtown skyline through the glass curtain walls of the third bedroom that lends itself to versatility with a Murphy bed, art display niches, bedside storage, and office. 5" hardwood floors finished in a dark walnut stain throughout. Two wonderful sized terraces facing south and east for entertaining your guests or for self-enjoyment. Open living and dining space that accommodates three separate, large seating areas comfortably including a dining area which seats 6-8 with a contemporary built in stainless steel buffet with crushed milk white glass panes, stainless steel counter open shelving above. Conversational seating area within a beaux bay window and a sumptuous living room huddled around a fireplace with a stainless steel mantle, granite hearth and granite slab wall dressing from floor to ceiling. Equisite, classic contemporary tiered lined crown moldings throughout this home. 8' baseboards. Open kitchen on two sides featuring 1.25' quartz, straight- edge counters with light grey/tan veining, overhang at peninsula for seating, vented culinary hood, high output five-burner gas Wolf cooktop, microwave/convection oven, built into cabinet oven, Miele dishwasher, disposal and SubZero. Pantry and Snaidero cabinetry, big drawers, contemporary stainless steel cylinder drawer and cabinet hardware, horizontal grain. All solid core three panel doors with stainless steel hardware and hinges. Powder room dressed in a soothing grey stone floor and baseboard, unique vanity with four full width drawers, framed mirror and all wood vanity. Second full ensuite bathroom dressed in floor to ceiling grey stone, tub/shower combination, rain shower, frameless glass. All Kohler plumbing fixtures. Linen storage. Side by side Maytag 2000 series front loading washer and dryer with 42' cabinets above. Amazing and expanded primary suite with dedicated shoe closet, walk in closet with finest floor to ceilings built-ins, and ancillary closet. Wake up to a south and west view and enjoy views from corner windows. Primary ensuite bathroom dressed in marble, miniature mosaic "stone carpet", lacquered, stone dual vanity, elegantly framed mirror, separate shower, frameless glass, Roman style soaking, jetted tub completely decked with consistent slab marble. This full service building offers the finest in personal service and staffing onsite including management, engineering/maintenance, 24 hour lobby staff, valet, dry cleaners, 1.25 acre private landscaped gardens, outdoor dog run, billiards room, library, hospitality room with full kitchen on 1st floor, theatre room, game room, state of the art gym on second floor. Two side by side deeds and heated garage parking spaces with EV chargers in each space are included in this list price along with storage. Residence S3401 is nothing shy of an absolute "show-stopper". Bring your even your most discriminating home buyers today.
Closed
$3,400,000
2550 N Lakeview Ave Unit S3401, Chicago, IL 60614
3beds
2,843sqft
Condominium, Single Family Residence
Built in 2010
-- sqft lot
$2,397,900 Zestimate®
$1,196/sqft
$8,089 Estimated rent
Home value
$2,397,900
$1.92M - $3.00M
$8,089/mo
Zestimate® history
Owner options
List your home for rent
$8,089/mo
Rent Zestimate®
Find your next renter with Zillow Rental Manager. Plus, with online applications, you can quickly screen prospective tenants – for free.
$8,089/mo
Rent Zestimate®
Refinance and save
$24,557/mo
Est. payment
Refinancing to a lower rate could help reduce your monthly payments and save thousands over the life of the loan.
$24,557/mo
Est. payment
Explore your selling options
Work with a Zillow partner agent
Leverage their expertise and Zillow's premium Showcase listings to get your home seen by more buyers.
Get startedList with your own agent
Get your home in front of millions of buyers by listing it on Zillow.
Learn how to do itSell it yourself
Take full control of how buyers see your home on Zillow by listing For Sale by Owner (FSBO).
List your homeWhat's special
Zillow last checked:
Listing updated:
Listed by:
Nicholas Colagiovanni 312-640-7010,
Baird & Warner
Bought with:
Tere Proctor
@properties Christie's International Real Estate
Source: MRED as distributed by MLS GRID,MLS#: 12115204
Facts & features
Interior
Bedrooms & bathrooms
- Bedrooms: 3
- Bathrooms: 4
- Full bathrooms: 3
- 1/2 bathrooms: 1
Rooms
- Room types: Sitting Room, Balcony/Porch/Lanai, Gallery, Foyer
Primary bedroom
- Features: Flooring (Carpet), Bathroom (Full)
- Level: Main
- Area: 180 Square Feet
- Dimensions: 15X12
Bedroom 2
- Features: Flooring (Carpet), Window Treatments (Curtains/Drapes)
- Level: Main
- Area: 143 Square Feet
- Dimensions: 13X11
Bedroom 3
- Features: Flooring (Carpet), Window Treatments (Curtains/Drapes)
- Level: Main
- Area: 143 Square Feet
- Dimensions: 13X11
Balcony porch lanai
- Features: Flooring (Stone)
- Level: Main
- Area: 168 Square Feet
- Dimensions: 24X7
Balcony porch lanai
- Features: Flooring (Stone)
- Level: Main
- Area: 168 Square Feet
- Dimensions: 24X7
Dining room
- Features: Flooring (Hardwood), Window Treatments (Curtains/Drapes)
- Level: Main
- Area: 272 Square Feet
- Dimensions: 17X16
Foyer
- Features: Flooring (Hardwood)
- Level: Main
- Area: 63 Square Feet
- Dimensions: 9X7
Other
- Features: Flooring (Hardwood)
- Level: Main
- Area: 70 Square Feet
- Dimensions: 10X7
Kitchen
- Features: Kitchen (Eating Area-Breakfast Bar, Pantry-Closet), Flooring (Hardwood)
- Level: Main
- Area: 192 Square Feet
- Dimensions: 16X12
Living room
- Features: Flooring (Hardwood), Window Treatments (Curtains/Drapes)
- Level: Main
- Area: 512 Square Feet
- Dimensions: 32X16
Sitting room
- Level: Main
- Area: 143 Square Feet
- Dimensions: 13X11
Heating
- Heat Pump
Cooling
- Central Air
Appliances
- Included: Range, Microwave, Dishwasher, High End Refrigerator, Washer, Dryer, Disposal
Features
- Basement: None
- Number of fireplaces: 1
Interior area
- Total structure area: 0
- Total interior livable area: 2,843 sqft
Property
Parking
- Total spaces: 2
- Parking features: Garage Door Opener, On Site, Garage Owned, Attached, Garage
- Attached garage spaces: 2
- Has uncovered spaces: Yes
Accessibility
- Accessibility features: No Disability Access
Features
- Has view: Yes
- View description: Water
- Has water view: Yes
- Water view: Water
- Waterfront features: Pond
Lot
- Features: Landscaped
Details
- Additional parcels included: 14283191151302,14283191151301
- Parcel number: 14283191121083
- Special conditions: Exceptions-Call List Office,Exclusions-Call List Office,List Broker Must Accompany
Construction
Type & style
- Home type: Condo
- Property subtype: Condominium, Single Family Residence
Materials
- Stone, Concrete
Condition
- New construction: No
- Year built: 2010
Utilities & green energy
- Electric: 200+ Amp Service
- Sewer: Public Sewer
- Water: Lake Michigan
Community & HOA
Community
- Features: Park
HOA
- Has HOA: Yes
- Amenities included: Bike Room/Bike Trails, Door Person, Elevator(s), Exercise Room, Storage, On Site Manager/Engineer, Park, Party Room, Sundeck, Indoor Pool, Receiving Room, Sauna, Service Elevator(s), Steam Room, Valet/Cleaner, Spa/Hot Tub
- Services included: Heat, Air Conditioning, Water, Gas, Insurance, Doorman, Cable TV, Exercise Facilities, Pool, Exterior Maintenance, Scavenger, Snow Removal
- HOA fee: $4,545 monthly
Location
- Region: Chicago
Financial & listing details
- Price per square foot: $1,196/sqft
- Tax assessed value: $91,040
- Annual tax amount: $63,074
- Date on market: 8/6/2024
- Listing terms: Cash
- Ownership: Condo
Price history
| Date | Event | Price |
|---|---|---|
| 9/30/2024 | Sold | $3,400,000-2.2%$1,196/sqft |
Source:  MRED as distributed by MLS GRID #12115204 Report a problem MRED as distributed by MLS GRID #12115204 Report a problem | ||
| 8/9/2024 | Contingent | $3,475,000$1,222/sqft |
Source: MRED as distributed by MLS GRID #12115204 Report a problem | ||
| 8/8/2024 | Pending sale | $3,475,000$1,222/sqft |
Source: MRED as distributed by MLS GRID #12115204 Report a problem | ||
| 8/6/2024 | Listed for sale | $3,475,000+3%$1,222/sqft |
Source: MRED as distributed by MLS GRID #12115204 Report a problem | ||
| 8/8/2018 | Sold | $3,375,000$1,187/sqft |
Source: MRED as distributed by MLS GRID #09937064 Report a problem | ||
Public tax history
| Year | Property taxes | Tax assessment |
|---|---|---|
| 2024 | $1,829 +33.4% | $9,104 +40.1% |
| 2023 | $1,371 +2.6% | $6,498 |
| 2022 | $1,337 +2.3% | $6,498 |
| 2021 | $1,307 -24.5% | $6,498 -16.3% |
| 2020 | $1,730 +2.6% | $7,765 -7.5% |
| 2019 | $1,686 +1.7% | $8,391 |
| 2018 | $1,657 +82.5% | $8,391 +98.9% |
| 2017 | $908 +7.5% | $4,218 |
| 2016 | $845 +9.3% | $4,218 |
| 2015 | $773 -21.6% | $4,218 -20.6% |
| 2014 | $986 | $5,312 |
Find assessor info on the county website
Neighborhood: Lincoln Park
Nearby homes
- $---- bd-- ba-- sqft2550 N Lakeview Ave UNIT S504, Chicago, IL 60614Off Market
- $1,354,7002 bd2 ba1.4k sqft2550 N Lakeview Ave UNIT N1203, Chicago, IL 60614Off Market
- $1,986,5003 bd2 ba1.6k sqft2550 N Lakeview Ave #S19-2, Chicago, IL 60614Off Market

- $1,537,3402 bd2 ba1.4k sqft2550 N Lakeview Ave #S13-5, Chicago, IL 60614Off Market
- $928,900-- bd-- ba-- sqft2550 N Lakeview Ave #N10-2, Chicago, IL 60614Off Market
- $1,695,0002 bd2 ba1.5k sqft2550 N Lakeview Ave UNIT S1805, Chicago, IL 60614Sold
- $1,126,100-- bd-- ba-- sqft2550 N Lakeview Ave #N12-1, Chicago, IL 60614Off Market
- $986,700-- bd-- ba-- sqft2550 N Lakeview Ave #N4-01, Chicago, IL 60614Off Market
- $10-- sqft2550 N Lakeview Ave, Chicago, IL 60614Off Market
Nearby schools
GreatSchools rating
- 10/10Alcott College PrepGrades: PK-8Distance: 0.3 mi
- 7/10Lincoln Park High SchoolGrades: 9-12Distance: 0.8 mi
Schools provided by the listing agent
- District: 299
Source: MRED as distributed by MLS GRID. This data may not be complete. We recommend contacting the local school district to confirm school assignments for this home.
Get a cash offer in 3 minutes
Find out how much your home could sell for in as little as 3 minutes with a no-obligation cash offer.
Estimated market value
$2,397,900
Get a cash offer in 3 minutes
Find out how much your home could sell for in as little as 3 minutes with a no-obligation cash offer.
Estimated market value
$2,397,900
- Illinois
- Cook County
- Chicago
- 60614
- Lincoln Park
- 2550 N Lakeview Ave Unit S3401
Nearby cities
Nearby neighborhoods
Nearby zip codes
Other Chicago Topics
