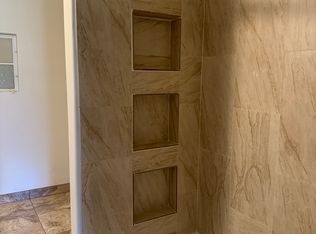
Charming 4-bedroom residence with finished basement on 1.5+ acres! This property offers plenty of parking for cars, RVs, and utility vehicles, and room for horses & livestock. The bright living room features vaulted ceilings, wood flooring, and a fireplace. Plantation shutters, warm neutral paint, and recessed lighting are found throughout. The spacious eat-in kitchen boasts wood-look tile flooring, tiled accent walls, granite countertops, abundant cabinet storage, stainless steel appliances, and an island. The primary suite includes an elegant ensuite bathroom with oversized dual granite vanity, stone-tiled shower, and backyard access. The finished basement provides versatile space for a family room, entertainment, or recreation, plus a 4th bedroom and a full bathroom. Two additional bonus rooms are ideal for an office, storage, or a hobby space. The laundry room has built-in cabinets. This expansive piece of land includes a detached garage ideal for a workshop, multiple loafing sheds, and a corral. Don't miss this exceptional property!
Sold for $1,075,000
$1,075,000
2550 N PIONEER --, Mesa, AZ 85203
4beds
3,451sqft
Single Family Residence
Built in 1992
1.57 Acres Lot
$1,078,500 Zestimate®
$312/sqft
$3,910 Estimated rent
Home value
$1,078,500
$992,000 - $1.18M
$3,910/mo
Zestimate® history
Owner options
List your home for rent
$3,910/mo
Rent Zestimate®
Find your next renter with Zillow Rental Manager. Plus, with online applications, you can quickly screen prospective tenants – for free.
$3,910/mo
Rent Zestimate®
Refinance and save
$4,912/mo
Est. payment
Refinancing to a lower rate could help reduce your monthly payments and save thousands over the life of the loan.
$4,912/mo
Est. payment
Explore your selling options
Work with a Zillow partner agent
Leverage their expertise and Zillow's premium Showcase listings to get your home seen by more buyers.
Get startedList with your own agent
Get your home in front of millions of buyers by listing it on Zillow.
Learn how to do itSell it yourself
Take full control of how buyers see your home on Zillow by listing For Sale by Owner (FSBO).
List your homeWhat's special
Finished basementMultiple loafing shedsSpacious eat-in kitchenPrimary suiteElegant ensuite bathroomWarm neutral paintRecessed lighting
Zillow last checked:
Listing updated:
Listed by:
Courtney K Davis 602-326-4554,
Call Realty, Inc.
Bought with:
Claire Borum, SA703386000
HomeSmart Lifestyles
Source: ARMLS,MLS#: 6984512
Facts & features
Interior
Bedrooms & bathrooms
- Bedrooms: 4
- Bathrooms: 4
- Full bathrooms: 3
- 1/2 bathrooms: 1
Heating
- Electric
Cooling
- Central Air, Ceiling Fan(s)
Appliances
- Included: Refrigerator, Built-in Microwave, Dishwasher, Electric Range
- Laundry: Inside
Features
- High Speed Internet, Granite Counters, Double Vanity, Eat-in Kitchen, Breakfast Bar, Vaulted Ceiling(s), Kitchen Island, 3/4 Bath Master Bdrm
- Flooring: Carpet, Tile, Wood
- Windows: Screens, Double Pane Windows
- Basement: Finished,Partial
- Number of fireplaces: 1
- Fireplace features: Wood Burning, Living Room
Interior area
- Total structure area: 3,451
- Total interior livable area: 3,451 sqft
Property
Parking
- Total spaces: 10
- Parking features: Attached, Detached Garage, Garage Door Opener, Direct Access, Detached
- Attached garage spaces: 4
- Uncovered spaces: 6
Features
- Stories: 1
- Patio & porch: Covered, Patio
- Exterior features: Storage, RV Hookup
- Spa features: None
- Fencing: Front Yard,Back Yard
Lot
- Size: 1.57 Acres
- Features: East/West Exposure, Cul-De-Sac, Grass Front, Grass Back, Irrigation Front, Irrigation Back
Details
- Parcel number: 13611082D
- Horses can be raised: Yes
- Horse amenities: Barn
Construction
Type & style
- Home type: SingleFamily
- Architectural style: Ranch
- Property subtype: Single Family Residence
Materials
- Wood Siding, Painted, Stone, Block
- Roof: Tile
Condition
- Year built: 1992
Utilities & green energy
- Sewer: Septic Tank
- Water: City Water
Community & HOA
HOA
- Has HOA: No
- Services included: No Fees
Location
- Region: Mesa
Financial & listing details
- Price per square foot: $312/sqft
- Tax assessed value: $882,500
- Annual tax amount: $4,811
- Date on market: 3/27/2026
- Cumulative days on market: 55 days
- Listing terms: Cash,Conventional
- Ownership: Fee Simple
- Road surface type: Asphalt
Price history
| Date | Event | Price |
|---|---|---|
| 5/20/2026 | Sold | $1,075,000-14%$312/sqft |
Source:  ARMLS #6984512 Report a problem ARMLS #6984512 Report a problem | ||
| 4/10/2026 | Pending sale | $1,250,000$362/sqft |
Source: ARMLS #6984512 Report a problem | ||
| 2/14/2026 | Listed for sale | $1,250,000$362/sqft |
Source: ARMLS #6984512 Report a problem | ||
Public tax history
| Year | Property taxes | Tax assessment |
|---|---|---|
| 2025 | $4,784 +0.5% | $88,250 -5.7% |
| 2024 | $4,758 -0.9% | $93,630 +88.2% |
| 2023 | $4,803 +1.9% | $49,751 -11.3% |
| 2022 | $4,716 +0.1% | $56,080 +10.4% |
| 2021 | $4,711 +8% | $50,810 +3.1% |
| 2020 | $4,362 +4.8% | $49,270 +8.2% |
| 2019 | $4,162 | $45,520 +2.8% |
| 2018 | $4,162 +3.5% | $44,270 +6.2% |
| 2017 | $4,020 +9.8% | $41,670 -7.7% |
| 2016 | $3,662 +6% | $45,170 +11.5% |
| 2015 | $3,455 | $40,500 +26.3% |
| 2014 | -- | $32,070 +8.2% |
| 2013 | -- | $29,650 -1% |
| 2012 | -- | $29,950 -22.6% |
| 2011 | -- | $38,680 -17.2% |
| 2010 | -- | $46,730 -16% |
| 2009 | -- | $55,650 -10.1% |
| 2008 | -- | $61,900 +20.3% |
| 2007 | -- | $51,450 +68.1% |
| 2006 | -- | $30,600 +10.1% |
| 2005 | -- | $27,800 +2.8% |
| 2004 | -- | $27,050 |
| 2003 | -- | $27,050 +21.6% |
| 2002 | -- | $22,250 |
Find assessor info on the county website
Neighborhood: Lehi
Nearby homes
- $1,085,0003 bd2 ba1.9k sqft2510 N Pioneer, Mesa, AZ 85203Sold

- $786,600-- bd3 ba2.1k sqft459 E Cluff Ln, Mesa, AZ 85203Off Market
- $291,600-- bd-- ba-- sqft459 E Cluff Ln, Mesa, AZ 85203Off Market
- $610,4003 bd2 ba1.5k sqft2521 N Mesa Dr, Mesa, AZ 85201Off Market
- $851,100-- bd3 ba2.8k sqft2551 N Pioneer, Mesa, AZ 85203Off Market
- $1,176,7004 bd4 ba3.3k sqft2543 N Pioneer, Mesa, AZ 85203Off Market
- $692,200-- bd1 ba1.1k sqft447 E Cluff Ln, Mesa, AZ 85203Off Market
- $1,041,700-- bd4 ba3.5k sqft2523 N Pioneer, Mesa, AZ 85203Off Market
Nearby schools
GreatSchools rating
- 5/10Lehi Elementary SchoolGrades: PK-6Distance: 0.9 mi
- 2/10Kino Junior High SchoolGrades: 7-8Distance: 2.1 mi
- 3/10Westwood High SchoolGrades: 9-12Distance: 2.9 mi
Schools provided by the listing agent
- Elementary: Lehi Elementary School
- Middle: Stapley Junior High School
- High: Westwood High School
- District: Mesa Unified District
Source: ARMLS. This data may not be complete. We recommend contacting the local school district to confirm school assignments for this home.
Get a cash offer in 3 minutes
Find out how much your home could sell for in as little as 3 minutes with a no-obligation cash offer.
Estimated market value
$1,078,500
Get a cash offer in 3 minutes
Find out how much your home could sell for in as little as 3 minutes with a no-obligation cash offer.
Estimated market value
$1,078,500
- Arizona
- Maricopa County
- Mesa
- 85203
- Lehi
- 2550 N PIONEER --
Nearby cities
Nearby neighborhoods
Nearby zip codes
Other Mesa Topics
