The Enchanted Hilltop Estate
Perched atop a majestic hill, where the emerald waves of Red Hawk Golf Course meet the endless horizon, lies a home straight out of a fairy tale. This luxurious castle in the clouds offers panoramic views that stretch beyond the rolling hills, painting a masterpiece of serenity and splendor. Recline in comfort and savor the sight of hawks gliding gracefully across the horizon.
Step inside this newly reimagined haven, where every detail whispers elegance. The heart of the home boasts state-of-the-art, brand new Monogram appliances, two dishwashers and a never ending, luxurious island make this truly a chef's dream come true. While ambient lighting casts a warm, magical glow throughout. Each of the ensuite bedrooms is a private retreat. Elegant balconies, designed for indulging in the serene ritual of morning tea, where each sip is accompanied by breathtaking views and a gentle breeze.
Outside, the enchantment continues. A covered patio with an outdoor fireplace and gas firepit invites you to gather under the stars, while a built-in BBQ ensures feasts fit for royalty. The estate's gatehouse adds an extra layer of charm and security, welcoming all who enter this storybook sanctuary.
For the adventurer, a massive, 810 sq ft, heated RV garage awaits, complete with a 30-amp hookup and dump station, ensuring your chariot is always ready for the next journey. Modern conveniences abound, from brand-new electronic window coverings to Control 4 whole home system delivering sound to every room with outdoor speakers, ensuring every moment is as effortless as it is enchanting.
Indulge in the ultimate relaxation with a sauna and steam shower, or cozy up by one of the six fireplaces scattered throughout the home. Even the smallest details, like built-in ironing boards, central vacuum, and copper gutters, have been thoughtfully designed to elevate your everyday life.
This is more than a home; it's a kingdom of comfort, luxury, and timeless beauty. Will you be the one to write the next chapter of its story?
Closed
$2,350,000
2550 Old Waverly Ct, Sparks, NV 89436
4beds
5,846sqft
Single Family Residence
Built in 2006
0.66 Acres Lot
$2,354,500 Zestimate®
$402/sqft
$5,502 Estimated rent
Home value
$2,354,500
$2.14M - $2.59M
$5,502/mo
Zestimate® history
Owner options
List your home for rent
$5,502/mo
Rent Zestimate®
Find your next renter with Zillow Rental Manager. Plus, with online applications, you can quickly screen prospective tenants – for free.
$5,502/mo
Rent Zestimate®
Refinance and save
$13,426/mo
Est. payment
Refinancing to a lower rate could help reduce your monthly payments and save thousands over the life of the loan.
$13,426/mo
Est. payment
Explore your selling options
Work with a Zillow partner agent
Leverage their expertise and Zillow's premium Showcase listings to get your home seen by more buyers.
Get startedList with your own agent
Get your home in front of millions of buyers by listing it on Zillow.
Learn how to do itSell it yourself
Take full control of how buyers see your home on Zillow by listing For Sale by Owner (FSBO).
List your homeWhat's special
Sauna and steam showerLuxurious islandElegant balconiesPanoramic viewsBuilt-in ironing boardsCentral vacuumGas firepit
Zillow last checked:
Listing updated:
Listed by:
Jennifer Cross S.176887 775-247-4461,
LPT Realty, LLC
Bought with:
Marissa Phillips, S.170362
Dickson Realty - Damonte Ranch
Source: NNRMLS,MLS#: 250051492
Facts & features
Interior
Bedrooms & bathrooms
- Bedrooms: 4
- Bathrooms: 5
- Full bathrooms: 4
- 1/2 bathrooms: 1
Heating
- ENERGY STAR Qualified Equipment, Fireplace(s), Forced Air, Natural Gas
Cooling
- Central Air, Refrigerated
Appliances
- Included: Dishwasher, Disposal, Double Oven, Dryer, ENERGY STAR Qualified Appliances, Gas Cooktop, Gas Range, Microwave, Refrigerator, Self Cleaning Oven, Smart Appliance(s), Washer, Water Softener Owned
- Laundry: Cabinets, Laundry Area, Laundry Room, Shelves, Sink, Washer Hookup
Features
- Cathedral Ceiling(s), Central Vacuum, High Ceilings, Sauna, Smart Thermostat, Vaulted Ceiling(s)
- Flooring: Carpet, Ceramic Tile, Travertine, Wood
- Windows: Double Pane Windows, Drapes, Low Emissivity Windows, Metal Frames, Rods, Window Coverings, Wood Frames
- Number of fireplaces: 6
- Fireplace features: Gas, Gas Log
- Common walls with other units/homes: No Common Walls
Interior area
- Total structure area: 5,846
- Total interior livable area: 5,846 sqft
Property
Parking
- Total spaces: 5
- Parking features: Additional Parking, Attached, Garage, Garage Door Opener, Heated Garage, RV Access/Parking, RV Garage
- Attached garage spaces: 5
Features
- Levels: Two
- Stories: 2
- Patio & porch: Patio, Deck
- Exterior features: Balcony, Barbecue Stubbed In, Built-in Barbecue, Dog Run, Fire Pit, Rain Gutters, RV Hookup, Smart Irrigation
- Pool features: None
- Spa features: None
- Fencing: Back Yard,Partial
- Has view: Yes
- View description: City, Desert, Golf Course, Mountain(s), Trees/Woods, Valley
Lot
- Size: 0.66 Acres
- Features: Cul-De-Sac, Landscaped, Level, Sloped Down, Sprinklers In Front, Sprinklers In Rear
Details
- Additional structures: None
- Parcel number: 52037111
- Zoning: NUD
- Other equipment: Air Purifier
Construction
Type & style
- Home type: SingleFamily
- Property subtype: Single Family Residence
Materials
- Stone, Stucco, Unknown
- Foundation: Crawl Space
- Roof: Pitched,Tile
Condition
- New construction: No
- Year built: 2006
Utilities & green energy
- Sewer: Public Sewer
- Water: Public
- Utilities for property: Cable Available, Cable Connected, Electricity Available, Electricity Connected, Internet Available, Internet Connected, Natural Gas Available, Natural Gas Connected, Phone Available, Phone Connected, Sewer Available, Sewer Connected, Water Available, Water Connected, Cellular Coverage, Centralized Data Panel, Underground Utilities, Water Meter Installed
Community & HOA
Community
- Security: Carbon Monoxide Detector(s), Fire Sprinkler System, Keyless Entry, Security Gate, Security Lights, Security System, Smoke Detector(s)
- Subdivision: Wingfield Springs 27 Phase 1
HOA
- Has HOA: Yes
- Amenities included: Maintenance, Management
- HOA fee: $65 monthly
- HOA name: Associa Sierra North
Location
- Region: Sparks
Financial & listing details
- Price per square foot: $402/sqft
- Tax assessed value: $2,143,010
- Annual tax amount: $15,533
- Date on market: 6/13/2025
- Cumulative days on market: 78 days
- Listing terms: 1031 Exchange,Cash,Conventional,VA Loan
Price history
| Date | Event | Price |
|---|---|---|
| 8/14/2025 | Sold | $2,350,000-4.4%$402/sqft |
Source:  NNRMLS #250051492 Report a problem NNRMLS #250051492 Report a problem | ||
| 7/17/2025 | Contingent | $2,459,000$421/sqft |
Source: NNRMLS #250051492 Report a problem | ||
| 6/13/2025 | Listed for sale | $2,459,000+11.8%$421/sqft |
Source: NNRMLS #250051492 Report a problem | ||
| 12/26/2023 | Sold | $2,200,000-8.1%$376/sqft |
Source: NNRMLS #230011327 Report a problem | ||
| 11/14/2023 | Pending sale | $2,395,000$410/sqft |
Source: NNRMLS #230011327 Report a problem | ||
| 9/27/2023 | Listed for sale | $2,395,000+19.8%$410/sqft |
Source: NNRMLS #230011327 Report a problem | ||
| 11/23/2021 | Sold | $2,000,000-6.8%$342/sqft |
Source: Public Record Report a problem | ||
| 10/5/2021 | Pending sale | $2,145,000$367/sqft |
Source: NNRMLS #210009497 Report a problem | ||
| 9/30/2021 | Listed for sale | $2,145,000+758%$367/sqft |
Source: NNRMLS #210009497 Report a problem | ||
| 9/1/2004 | Sold | $250,000$43/sqft |
Source: Public Record Report a problem | ||
Public tax history
| Year | Property taxes | Tax assessment |
|---|---|---|
| 2026 | $15,999 +3% | $750,054 -0.6% |
| 2025 | $15,533 +8% | $754,650 -0.4% |
| 2024 | $14,382 +8% | $757,725 +5.5% |
| 2023 | $13,315 +8% | $718,457 +18.7% |
| 2022 | $12,330 +3% | $605,336 +25.9% |
| 2021 | $11,969 +3% | $480,834 +5.4% |
| 2020 | $11,622 -2.9% | $456,298 |
| 2019 | $11,969 +3% | $456,298 +1.6% |
| 2018 | $11,622 +8.8% | $449,210 +3.2% |
| 2017 | $10,677 | $435,429 +3.8% |
| 2016 | $10,677 | $419,679 +4.3% |
| 2015 | $10,677 +3.1% | $402,481 +32.1% |
| 2014 | $10,353 | $304,692 +10.7% |
| 2013 | $10,353 | $275,211 +1.5% |
| 2012 | -- | $271,250 -12.1% |
| 2011 | -- | $308,634 -17% |
| 2010 | -- | $372,004 -4.4% |
| 2009 | -- | $389,281 -19.1% |
| 2008 | -- | $481,250 -18.3% |
| 2007 | -- | $588,905 +224.4% |
| 2006 | -- | $181,514 +113.4% |
| 2005 | -- | $85,050 +237.5% |
| 2004 | -- | $25,200 |
Find assessor info on the county website
Neighborhood: 89436
Nearby homes
- $2,958,8005 bd7 ba7.3k sqft2565 Old Waverly Ct, Sparks, NV 89436Off Market
- $1,685,4006 bd3 ba3.2k sqft2530 Old Waverly Ct, Sparks, NV 89436Off Market
- $1,571,9004 bd4 ba4k sqft2545 Old Waverly Ct, Sparks, NV 89436Off Market
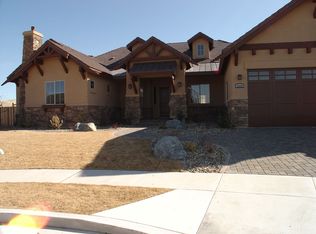
- $200,0000.4 Acres2525 Old Waverly Ct, Sparks, NV 89436Sold
- $1,492,5000.36 Acres2510 Old Waverly Ct, Sparks, NV 89436Off Market
- $1,423,8005 bd4 ba3.6k sqft2505 Old Waverly Ct, Sparks, NV 89436Off Market
- $1,569,4003 bd4 ba4.4k sqft2490 Old Waverly Ct, Sparks, NV 89436Off Market
- $1,097,4003 bd2 ba3.4k sqft2480 Singing Hills Dr, Sparks, NV 89436Off Market
Nearby schools
GreatSchools rating
- 7/10Van Gorder Elementary SchoolGrades: PK-5Distance: 1.9 mi
- 6/10Sky Ranch Middle SchoolGrades: 6-8Distance: 1.5 mi
- 4/10Spanish Springs High SchoolGrades: 9-12Distance: 3.8 mi
Schools provided by the listing agent
- Elementary: John Bohach
- Middle: Sky Ranch
- High: Spanish Springs
Source: NNRMLS. This data may not be complete. We recommend contacting the local school district to confirm school assignments for this home.
Get a cash offer in 3 minutes
Find out how much your home could sell for in as little as 3 minutes with a no-obligation cash offer.
Estimated market value
$2,354,500
Get a cash offer in 3 minutes
Find out how much your home could sell for in as little as 3 minutes with a no-obligation cash offer.
Estimated market value
$2,354,500
- Nevada
- Washoe County
- Sparks
- 89436
- 2550 Old Waverly Ct
Nearby cities
Nearby zip codes
Other Sparks Topics
