WELCOME TO THIS BEAUTIFULLY DESIGNED AND WELL-MAINTAINED 4 BEDROOM, 3 BATH HOME FEATURING OPEN CONCEPT LIVING, AN OWNER SUITE ON THE MAIN LEVEL, TWO SECONDARY BEDROOMS ON MAIN AND NO SHORTAGE OF STORAGE THROUGHOUT THE HOME. THIS INVITING HOME OFFERS THE PERFECT BLEND OF COMFORT AND STYLE, MAKING IT A MUST-SEE PROPERTY. AS YOU ENTER THE HOME, YOU'LL BE GREETED BY AN OPEN FOYER AND FORMAL DINING SPACE. STEP BEYOND AND THE STYLISH KITCHEN WITH NEW GRANITE AND SS APPLIANCES, PLENTY OF (WHITE)CABINET SPACE AND GREAT FOR GATHERING WITH FRIENDS AND FAMILY. THE ADJACENT CASUAL DINING AREA AND SUNROOM FEATURING LARGE WINDOWS, ALLOWING FOR AN ABUNDANCE OF NATURAL LIGHT AND VIEWS OF THE BACKYARD. THE PRIMARY SUITE, CONVENIENTLY LOCATED ON THE MAIN LEVEL, OFFERS A SPACIOUS BEDROOM, WALK-IN CLOSET, AND A LUXURIOUS EN-SUITE BATHROOM WITH A DOUBLE VANITY, SOAKING TUB, AND SEPARATE SHOWER. ANOTHER OVERSIZED BEDROOM AND BATH WITH FLEX SPACE IS LOCATED ON THE UPPER LEVEL, PROVIDING PRIVACY AND COMFORT FOR FAMILY MEMBERS OR GUESTS. THE BACK DECK IS THE PERFECT SPOT TO ENJOY YOUR MORNING COFFEE OR UNWIND AFTER A LONG DAY. THE FULL UNFINISHED DAYLIGHT BASEMENT OFFERS AN ABUNDANCE OF STORAGE OR AN EXCELLENT SPACE TO FINISH WITH YOUR PERSONAL TOUCHES. THE EXTERIOR AND INTERIOR HAS RECENTLY BEEN PAINTED, NEW LIGHTING AND ENGINEERED WOOD THROUGHOUT MAIN. THIS LIKE NEW HOME IS SITUATED IN A DESIRABLE NEIGHBORHOOD WITH AMPLE AMENITIES! JUST A SHORT GOLF CART RIDE TO SHOPPING, DINING, CHATEAU ELAN, BRASELTON MULBERRY WALK, AND EVEN HOSPITAL. DON'T MISS THIS OPPORTUNITY TO OWN THIS STUNNING HOME.
Closed
$450,000
2550 Olney Falls Dr, Braselton, GA 30517
4beds
2,438sqft
Single Family Residence
Built in 2014
0.32 Acres Lot
$442,000 Zestimate®
$185/sqft
$2,532 Estimated rent
Home value
$442,000
$420,000 - $464,000
$2,532/mo
Zestimate® history
Owner options
List your home for rent
$2,532/mo
Rent Zestimate®
Find your next renter with Zillow Rental Manager. Plus, with online applications, you can quickly screen prospective tenants – for free.
$2,532/mo
Rent Zestimate®
Refinance and save
$3,439/mo
Est. payment
Refinancing to a lower rate could help reduce your monthly payments and save thousands over the life of the loan.
$3,439/mo
Est. payment
Explore your selling options
Work with a Zillow partner agent
Leverage their expertise and Zillow's premium Showcase listings to get your home seen by more buyers.
Get startedList with your own agent
Get your home in front of millions of buyers by listing it on Zillow.
Learn how to do itSell it yourself
Take full control of how buyers see your home on Zillow by listing For Sale by Owner (FSBO).
List your homeWhat's special
Open concept livingNew graniteNew lightingFormal dining spaceWalk-in closetSoaking tubLuxurious en-suite bathroom
Zillow last checked:
Listing updated:
Listed by:
Michelle L Jones 678-409-0882,
eXp Realty
Bought with:
Kate Varn, 350811
PEND Realty, LLC
Source: GAMLS,MLS#: 10163704
Facts & features
Interior
Bedrooms & bathrooms
- Bedrooms: 4
- Bathrooms: 3
- Full bathrooms: 3
- Main level bathrooms: 2
- Main level bedrooms: 3
Rooms
- Room types: Foyer, Great Room, Keeping Room, Laundry, Office, Sun Room
Dining room
- Features: Seats 12+, Separate Room
Kitchen
- Features: Breakfast Room, Pantry
Heating
- Central, Forced Air, Natural Gas, Zoned
Cooling
- Ceiling Fan(s), Central Air, Electric, Zoned
Appliances
- Included: Dishwasher, Disposal, Gas Water Heater, Oven/Range (Combo)
- Laundry: Mud Room
Features
- Double Vanity, Master On Main Level, Soaking Tub, Walk-In Closet(s)
- Flooring: Carpet, Hardwood, Tile
- Windows: Double Pane Windows
- Basement: Bath/Stubbed,Daylight,Exterior Entry,Full,Interior Entry,Unfinished
- Attic: Pull Down Stairs
- Number of fireplaces: 1
- Fireplace features: Factory Built, Family Room, Gas Starter
- Common walls with other units/homes: No Common Walls
Interior area
- Total structure area: 2,438
- Total interior livable area: 2,438 sqft
- Finished area above ground: 2,438
- Finished area below ground: 0
Property
Parking
- Total spaces: 2
- Parking features: Garage, Garage Door Opener
- Has garage: Yes
Features
- Levels: One
- Stories: 1
- Patio & porch: Deck, Patio
- Body of water: None
Lot
- Size: 0.32 Acres
- Features: None
Details
- Parcel number: BR018A 156
Construction
Type & style
- Home type: SingleFamily
- Architectural style: Craftsman,Ranch
- Property subtype: Single Family Residence
Materials
- Concrete, Stone
- Roof: Composition
Condition
- Resale
- New construction: No
- Year built: 2014
Utilities & green energy
- Electric: 220 Volts
- Sewer: Public Sewer
- Water: Public
- Utilities for property: Cable Available, Electricity Available, Natural Gas Available, Phone Available, Sewer Connected, Underground Utilities, Water Available
Green energy
- Energy efficient items: Appliances
Community & HOA
Community
- Features: Clubhouse, Playground, Pool, Sidewalks, Street Lights, Tennis Court(s)
- Security: Smoke Detector(s)
- Subdivision: THE FALLS OF BRASELTON
HOA
- Has HOA: Yes
- Services included: Maintenance Grounds, Swimming, Tennis
- HOA fee: $675 annually
Location
- Region: Braselton
Financial & listing details
- Price per square foot: $185/sqft
- Tax assessed value: $426,249
- Annual tax amount: $2,072
- Date on market: 5/25/2023
- Cumulative days on market: 86 days
- Listing agreement: Exclusive Right To Sell
- Listing terms: Cash,Conventional,FHA,VA Loan
- Electric utility on property: Yes
Price history
| Date | Event | Price |
|---|---|---|
| 9/19/2023 | Sold | $450,000-4.2%$185/sqft |
Source:  GAMLS #10163704 Report a problem GAMLS #10163704 Report a problem | ||
| 8/25/2023 | Pending sale | $469,500$193/sqft |
Source:  FMLS GA #7222345 Report a problem FMLS GA #7222345 Report a problem | ||
| 8/22/2023 | Contingent | $469,500$193/sqft |
Source: GAMLS #10163704 Report a problem | ||
| 8/12/2023 | Price change | $469,500-4.2%$193/sqft |
Source: FMLS GA #7222345 Report a problem | ||
| 8/7/2023 | Price change | $490,300+2.2%$201/sqft |
Source: GAMLS #10163704 Report a problem | ||
| 7/15/2023 | Price change | $479,800-1.9%$197/sqft |
Source: GAMLS #10163704 Report a problem | ||
| 7/6/2023 | Listed for sale | $489,000$201/sqft |
Source: GAMLS #10163704 Report a problem | ||
| 6/30/2023 | Contingent | $489,000$201/sqft |
Source: GAMLS #10163704 Report a problem | ||
| 6/28/2023 | Price change | $489,000-2.2%$201/sqft |
Source: GAMLS #10163704 Report a problem | ||
| 6/5/2023 | Price change | $499,800-1%$205/sqft |
Source: FMLS GA #7222345 Report a problem | ||
| 5/25/2023 | Listed for sale | $505,000+139.2%$207/sqft |
Source: FMLS GA #7222345 Report a problem | ||
| 3/15/2016 | Sold | $211,153-3.6%$87/sqft |
Source:  FMLS GA #5630298 Report a problem FMLS GA #5630298 Report a problem | ||
| 2/27/2016 | Pending sale | $219,000$90/sqft |
Source: LIVING STONE PROPERTIES INC #5630298 Report a problem | ||
| 2/24/2016 | Price change | $219,000-8.7%$90/sqft |
Source: LIVING STONE PROPERTIES INC #5630298 Report a problem | ||
| 1/25/2016 | Pending sale | $239,750$98/sqft |
Source: LIVING STONE PROPERTIES INC #5630298 Report a problem | ||
| 12/30/2015 | Listed for sale | $239,750+11.4%$98/sqft |
Source: LIVING STONE PROPERTIES INC #5630298 Report a problem | ||
| 12/18/2014 | Sold | $215,125$88/sqft |
Source: FMLS GA #5362282 Report a problem | ||
Public tax history
| Year | Property taxes | Tax assessment |
|---|---|---|
| 2025 | $4,190 -0.5% | $170,500 +2.2% |
| 2024 | $4,209 +44.3% | $166,858 |
| 2023 | $2,917 +40.8% | $166,858 +34.4% |
| 2022 | $2,072 +18.8% | $124,186 +14.9% |
| 2021 | $1,743 +12.9% | $108,049 +7.6% |
| 2020 | $1,544 +9.4% | $100,403 +3.8% |
| 2019 | $1,412 +20.4% | $96,758 +5.6% |
| 2018 | $1,173 +18.6% | $91,654 +9.7% |
| 2017 | $989 -58.7% | $83,547 +5.9% |
| 2016 | $2,397 | $78,887 |
| 2015 | $2,397 -0.1% | $78,887 +1374.2% |
| 2014 | $2,401 +1330.8% | $5,351 +0% |
| 2013 | $168 | $5,350 |
| 2012 | -- | -- |
| 2011 | -- | -- |
| 2010 | -- | -- |
| 2009 | -- | -- |
| 2008 | -- | -- |
| 2007 | -- | -- |
Find assessor info on the county website
Neighborhood: 30517
Nearby homes
- $442,600-- bd3 ba2.9k sqft2548 Olney Falls Dr, Braselton, GA 30517Off Market
- $442,0004 bd4 ba2.9k sqft2552 Olney Falls Dr, Braselton, GA 30517Off Market
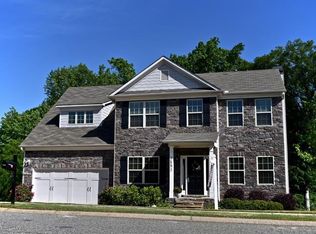
- $440,5005 bd3 ba3.6k sqft2551 Olney Falls Dr, Braselton, GA 30517Off Market
- $433,100-- bd4 ba3k sqft2549 Olney Falls Dr, Braselton, GA 30517Off Market
- $455,1005 bd3 ba3k sqft2546 Olney Falls Dr, Braselton, GA 30517Off Market
- $416,200-- bd2 ba2.7k sqft2554 Olney Falls Dr, Braselton, GA 30517Off Market
- $388,3003 bd3 ba2.3k sqft2553 Olney Falls Dr, Braselton, GA 30517Off Market
- $403,7004 bd3 ba2.5k sqft2547 Olney Falls Dr, Braselton, GA 30517Off Market
Nearby schools
GreatSchools rating
- 7/10Bramlett Elementary SchoolGrades: PK-5Distance: 5.7 mi
- 7/10Russell Middle SchoolGrades: 6-8Distance: 9.8 mi
- 4/10Winder-Barrow High SchoolGrades: 9-12Distance: 9.4 mi
Schools provided by the listing agent
- Elementary: Bramlett
- Middle: Russell
- High: Winder Barrow
Source: GAMLS. This data may not be complete. We recommend contacting the local school district to confirm school assignments for this home.
Get a cash offer in 3 minutes
Find out how much your home could sell for in as little as 3 minutes with a no-obligation cash offer.
Estimated market value
$442,000
Get a cash offer in 3 minutes
Find out how much your home could sell for in as little as 3 minutes with a no-obligation cash offer.
Estimated market value
$442,000
- Georgia
- Barrow County
- Braselton
- 30517
- 2550 Olney Falls Dr
Nearby cities
Nearby zip codes
Other Braselton Topics
