Skip main navigation
Sold for $45,750
  • Listed by: Amy Tardugno • Amy Tardugno • Contact: 424-337-2778
    Bought with: Amy Tardugno
    $45,750

    2550 Pacific Coast Hwy #8, Torrance, CA 90505

    1beds
    875sqft
    Manufactured Home
    Built in 1962
    -- sqft lot
    $-- Zestimate®
    $52/sqft
    $-- Estimated rent

    Home value

    Not available

    Estimated sales range

    Not available

    Not available

    Zestimate® history
    Loading
    Loading...

    Owner options

    List your home for rent

    Find your next renter with Zillow Rental Manager. Plus, with online applications, you can quickly screen prospective tenants – for free.

    Learn more
    Refinance and save

    $238/mo

    Est. payment

    Refinancing to a lower rate could help reduce your monthly payments and save thousands over the life of the loan.

    See today's rates

    $238/mo

    Est. payment

    Explore your selling options

    Work with a Zillow partner agent

    Leverage their expertise and Zillow's premium Showcase listings to get your home seen by more buyers.

    Get started

    List with your own agent

    Get your home in front of millions of buyers by listing it on Zillow.

    Learn how to do it

    Sell it yourself

    Take full control of how buyers see your home on Zillow by listing For Sale by Owner (FSBO).

    List your home

    What's special

    Charming cosmetic fixerCovered front porchSecluded lotOpen concept floor planDining areaCentral heat
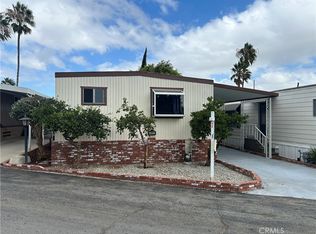
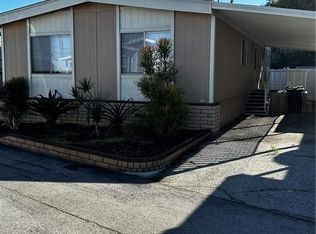
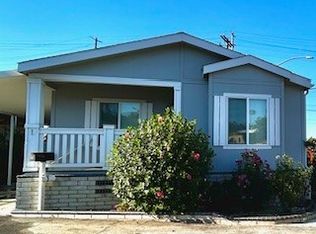
    Great priced 1-bedroom, 1-bathroom approximately 875 sf home in the all ages Skyline Mobile Park Community with a LOW SPACE FEE is available. Approximately $1,857/month space fee. NO Property Taxes! This charming cosmetic fixer is located on a secluded lot & offers access to an excellent Torrance school district and conveniently located near Whole Foods, Trader Joe’s, Starbucks, banks, AMC theatre, restaurants, medical centers, golf courses, beaches & freeways. Enjoy covered & fenced patio/outdoor spaces, covered front porch, back yard, den, living room & dining area in this gem! Home offers easy care laminate floors throughout and an open concept floor plan. Quaint and cozy breakfast nook with lots of natural light attached to the kitchen. Kitchen comes equipped with 4-burner gas stove, double oven, stainless steel refrigerator, dual sink basin, plentiful storage and built-in cabinetry. Living room has lots of space for furniture. Spacious bedroom pours in natural light & comes w/low-maintenance laminate flooring, large closet, sliding closet doors & built-in drawers for more storage space. Bathroom offers vanity, tub with grab bars, separate walk-in shower, and easy-care laminate floors. Spacious den can be converted to a bedroom and comes with a washer & dryer, portable A/C, and lots of storage space. You can make the den a second bedroom, home office or private gym to name a few suggestions! Fenced in back yard and side yard are perfect for gardening, lounging and offer plenty of space for pets to run freely! Central Heat is equipped in this home. Exterior front & backyards offer low maintenance landscaping. Carport fits 2 cars comfortably. Skyline Mobile Community boasts an abundance of amenities such as community room, recreation center, pool, hot tub, billiards, shuffleboard, library, kitchen, darts, putting greens & on-site managers. Monthly events include pool exercise, yoga, poker, line dancing, karaoke, folk guitar, tai chi, Bingo, etc. This gem resides in an excellent location and school district! Buyers and investors with vision and some TLC can make this a dream home! Seize this opportunity!

    Zillow last checked:

    Listing updated:

    Listed by:

    Amy Tardugno DRE #02013210 424-337-2778,

    Amy Tardugno

    Bought with:

    Amy Tardugno, DRE #02013210

    Amy Tardugno

    Source: CRMLS,MLS#: SB25277256MLS LogoOriginating MLS: California Regional MLS

    Facts & features

    Interior

    Bedrooms & bathrooms
    • Bedrooms: 1
    • Bathrooms: 1
    • Full bathrooms: 1
    Rooms
    • Room types: Bonus Room, Bedroom, Den, Family Room, Kitchen, Laundry, Living Room, Primary Bathroom, Primary Bedroom, Office, Other, Retreat
    Primary bedroom
    • Features: Main Level Primary
    Bedroom
    • Features: All Bedrooms Down
    Bathroom
    • Features: Bathtub, Full Bath on Main Level, Linen Closet, Separate Shower, Vanity, Walk-In Shower
    Family room
    • Features: Separate Family Room
    Kitchen
    • Features: Kitchen/Family Room Combo
    Heating
    • Central
    Cooling
    • See Remarks
    Appliances
    • Included: Double Oven, Electric Oven, Gas Cooktop, Refrigerator, Vented Exhaust Fan, Dryer, Washer
    • Laundry: Inside, Laundry Room, See Remarks
    Features
    • Built-in Features, Open Floorplan, Storage, All Bedrooms Down, Bedroom on Main Level, Main Level Primary
    • Flooring: Laminate
    • Windows: Blinds
    Interior area
    • Total interior livable area: 875 sqft

    Property

    Parking
    • Total spaces: 2
    • Parking features: Attached Carport, Covered, Carport, Driveway, Tandem
    • Carport spaces: 2
    Accessibility
    • Accessibility features: Grab Bars, No Stairs, See Remarks
    Features
    • Levels: One
    • Stories: 1
    • Entry location: front door
    • Patio & porch: Rear Porch, Covered, Deck, Enclosed, Front Porch, Open, Patio, Porch
    • Pool features: Community, Heated, In Ground, Association
    • Has spa: Yes
    • Spa features: Association, Community, Heated, In Ground
    • Fencing: Block,Brick
    • Has view: Yes
    • View description: Neighborhood
    • Waterfront features: Ocean Side Of Freeway, Ocean Side Of Highway
    • Park: Skyline Mobile Park
    Lot
    • Features: Back Yard, Front Yard, Garden, Rectangular Lot, Secluded, Street Level, Walkstreet, Yard
    Details
    • Parcel number: 7536028025
    • On leased land: Yes
    • Lease amount: $1,857
    • Special conditions: Standard

    Construction

    Type & style
    • Home type: MobileManufactured
    • Architectural style: Patio Home
    • Property subtype: Manufactured Home
    Materials
    • Alcan, Aluminum Siding
    • Foundation: Pier Jacks
    Condition
    • Fixer
    • Year built: 1962

    Utilities & green energy

    • Electric: Standard
    • Sewer: Public Sewer
    • Water: Public
    • Utilities for property: Cable Available, Electricity Available, Natural Gas Available, Phone Available, See Remarks, Water Available

    Community & HOA

    Community
    • Features: Biking, Curbs, Golf, Hiking, Park, Street Lights, Sidewalks, Gated, Pool
    • Security: Gated with Guard, Gated Community, Resident Manager, Security Guard
    HOA
    • Amenities included: Billiard Room, Call for Rules, Clubhouse, Controlled Access, Golf Course, Maintenance Grounds, Game Room, Meeting Room, Management, Meeting/Banquet/Party Room, Other Courts, Barbecue, Picnic Area, Pool, Pet Restrictions, Pets Allowed, Recreation Room, Guard, Spa/Hot Tub, Security
    Location
    • Region: Torrance

    Financial & listing details

    • Price per square foot: $52/sqft
    • Date on market: 2/28/2026
    • Cumulative days on market: 136 days
    • Listing terms: Cash,Cash to Existing Loan,Cash to New Loan,Contract
    • Inclusions: Appliances, Washer & Dryer, Portable Air Conditioning (Negotiable)
    • Road surface type: Paved
    • Body type: Single Wide

    Price history

    DateEventPrice
    8/25/2026Sold$45,750-33.7%$52/sqft
    Source: CRMLS #SB25277256 Report a problem
    8/14/2026Pending sale$69,000$79/sqft
    Source: CRMLS #SB25277256 Report a problem
    7/15/2026Contingent$69,000$79/sqft
    Source: CRMLS #SB25277256 Report a problem
    6/23/2026Price change$69,000-12.7%$79/sqft
    Source: CRMLS #SB25277256 Report a problem
    5/16/2026Price change$79,000-11.2%$90/sqft
    Source: CRMLS #SB25277256 Report a problem
    4/22/2026Price change$89,000-10.1%$102/sqft
    Source: CRMLS #SB25277256 Report a problem
    2/28/2026Listed for sale$99,000$113/sqft
    Source: CRMLS #SB25277256 Report a problem

    Public tax history

    Tax history is unavailable.

    Neighborhood: Hillside

    Nearby schools

    GreatSchools rating