Welcome to your dream home in one of the most attractive 55+ communities in Torrance! This stunning 3bd/2ba home, built in 2020, is practically brand new and offers an exceptional living experience. As you step inside, you'll be greeted by the inviting ambiance of this home. High-quality laminate flooring flows throughout, and the open floorplan ensures that every room is flooded with natural light. The kitchen is a chef's delight, featuring pristine white shaker cabinets, a generous island, and luxurious quartz countertops. Stainless steel appliances, including a farmhouse sink, complete the modern and sleek design. Plus, there's plenty of storage space with a large pantry for all your culinary needs. The three bedrooms are spacious and bright, offering flexibility for additional family members or a home office. The master bathroom is your private oasis, boasting a large jacuzzi-style tub for relaxing baths, a double vanity with his and hers sinks, quartz countertops, and plentiful storage space. The huge walk-in shower adds a touch of luxury to your daily routine. Additional features of this exceptional property include a storage shed for your convenience, and a serene and private backyard with artificial turf and concrete pavers, offering the perfect setting for outdoor gatherings. For your convenience, there's a carport with space for 2 cars, ensuring your vehicles are protected from the elements. In addition to a luxurious experience inside the home, you have access to an array of fantastic amenities within the park, including a pool and jacuzzi for relaxation, pool tables for friendly competitions, and a community room for social gatherings. There are plenty of activities to keep you engaged, including yoga, karaoke, poker, line dancing, coffee and tea socials, pool exercise sessions, and more. This is not just a home; it's a lifestyle upgrade. Don't miss your chance to own this beautiful and well-appointed property in one of the most coveted spaces in the park. Schedule a viewing today and make this remarkable home yours!
Sold for $355,000
Listed by: Century 21 Coastal Properties • Jennette Toderick • Contact: 424-239-9317
Bought with: Century 21 Coastal Properties
$355,000
2550 Pacific Coast Hwy Space 239, Torrance, CA 90505
3beds
1,790sqft
Manufactured Home
Built in 2020
-- sqft lot
$414,400 Zestimate®
$198/sqft
$4,440 Estimated rent
Home value
$414,400
$352,000 - $489,000
$4,440/mo
Zestimate® history
Owner options
List your home for rent
$4,440/mo
Rent Zestimate®
Find your next renter with Zillow Rental Manager. Plus, with online applications, you can quickly screen prospective tenants – for free.
$4,440/mo
Rent Zestimate®
Refinance and save
$2,242/mo
Est. payment
Refinancing to a lower rate could help reduce your monthly payments and save thousands over the life of the loan.
$2,242/mo
Est. payment
Explore your selling options
Work with a Zillow partner agent
Leverage their expertise and Zillow's premium Showcase listings to get your home seen by more buyers.
Get startedList with your own agent
Get your home in front of millions of buyers by listing it on Zillow.
Learn how to do itSell it yourself
Take full control of how buyers see your home on Zillow by listing For Sale by Owner (FSBO).
List your homeWhat's special
Private backyardPool tablesLarge pantryLuxurious quartz countertopsQuartz countertopsHis and hers sinksDouble vanity
Zillow last checked:
Listing updated:
Listed by:
Jennette Toderick DRE #01328809 424-239-9317,
Century 21 Coastal Properties
Bought with:
Peter Lim, DRE #02123642
Century 21 Coastal Properties
Source: CRMLS,MLS#: SB23146782 Originating MLS: California Regional MLS
Originating MLS: California Regional MLSFacts & features
Interior
Bedrooms & bathrooms
- Bedrooms: 3
- Bathrooms: 2
- Full bathrooms: 2
Rooms
- Room types: Bathroom, Bedroom, Kitchen, Laundry, Living Room, Primary Bathroom, Primary Bedroom, Other
Primary bedroom
- Features: Primary Suite
Primary bedroom
- Features: Main Level Primary
Bedroom
- Features: All Bedrooms Up
Bedroom
- Features: Bedroom on Main Level
Bathroom
- Features: Bathroom Exhaust Fan, Bathtub, Dual Sinks, Full Bath on Main Level, Quartz Counters, Walk-In Shower
Bathroom
- Features: Jack and Jill Bath
Kitchen
- Features: Kitchen Island, Quartz Counters
Heating
- Central
Cooling
- Central Air
Appliances
- Included: Dishwasher, Gas Oven, Gas Range, Refrigerator, Water Heater
- Laundry: Washer Hookup, Gas Dryer Hookup
Features
- Ceiling Fan(s), High Ceilings, Recessed Lighting, All Bedrooms Up, Bedroom on Main Level, Jack and Jill Bath, Main Level Primary, Primary Suite, Walk-In Closet(s)
- Flooring: Carpet, Laminate
Interior area
- Total interior livable area: 1,790 sqft
Property
Parking
- Total spaces: 4
- Parking features: Covered, Private, Side By Side
- Garage spaces: 2
- Carport spaces: 2
- Covered spaces: 4
Accessibility
- Accessibility features: No Stairs, Parking
Features
- Levels: One
- Stories: 1
- Entry location: 2550 Pacific Coast Highway, Torrance, CA
- Pool features: Community, Heated
- Has view: Yes
- View description: Peek-A-Boo
- Park: Skyline MHP
Lot
- Features: Corner Lot, Cul-De-Sac
Details
- Parcel number: 7536028025
- On leased land: Yes
- Lease amount: $2,200
- Special conditions: Standard
Construction
Type & style
- Home type: MobileManufactured
- Property subtype: Manufactured Home
Condition
- Year built: 2020
Details
- Builder name: Skyline
Utilities & green energy
- Sewer: Public Sewer
- Water: Public
- Utilities for property: Cable Available, Electricity Connected, Natural Gas Connected, Sewer Connected, Water Connected
Community & HOA
Community
- Features: Hiking, Suburban, Pool
- Senior community: Yes
HOA
- HOA name: Skyline (Star Management)
- HOA phone: 310-539-9008
Location
- Region: Torrance
Financial & listing details
- Price per square foot: $198/sqft
- Tax assessed value: $315,311
- Date on market: 9/5/2023
- Cumulative days on market: 28 days
- Listing terms: Cash,Cash to New Loan,Conventional
- Inclusions: Negotiable - call agent
- Exclusions: Negotiable - call agent
- Body type: Double Wide
Price history
| Date | Event | Price |
|---|---|---|
| 11/14/2023 | Sold | $355,000+1.7%$198/sqft |
Source:  CRMLS #SB23146782 Report a problem CRMLS #SB23146782 Report a problem | ||
| 11/1/2023 | Pending sale | $349,000$195/sqft |
Source: CRMLS #SB23146782 Report a problem | ||
| 10/4/2023 | Contingent | $349,000$195/sqft |
Source: CRMLS #SB23146782 Report a problem | ||
| 9/5/2023 | Listed for sale | $349,000$195/sqft |
Source: CRMLS #SB23146782 Report a problem | ||
Public tax history
| Year | Property taxes | Tax assessment |
|---|---|---|
| 2026 | -- | $315,311 -4.8% |
| 2025 | $3,779 +3.7% | $331,208 +1.4% |
| 2024 | $3,646 +1.6% | $326,502 +2% |
| 2023 | $3,587 +1.4% | $320,101 +2% |
| 2022 | $3,538 +1.2% | $313,825 +1.1% |
| 2021 | $3,496 | $310,404 |
Find assessor info on the county website
Neighborhood: Hillside
Nearby homes
- $1,112,1003 bd2 ba1.3k sqft25908 Richville Dr, Torrance, CA 90505Off Market
- $1,403,7004 bd3 ba2k sqft25916 Richville Dr, Torrance, CA 90505Off Market
- $1,521,8003 bd2 ba1.6k sqft25912 Richville Dr, Torrance, CA 90505Off Market
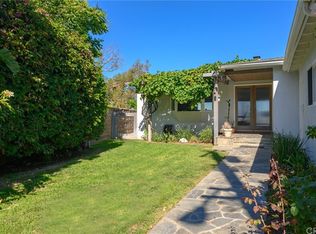
- $1,259,6003 bd2 ba1.2k sqft25920 Richville Dr, Torrance, CA 90505Off Market
- $1,149,0003 bd2 ba1.6k sqft2316 Nearcliff St, Torrance, CA 90505Off Market
- $948,7003 bd1 ba1.1k sqft2312 Nearcliff St, Torrance, CA 90505Off Market
- $1,460,9003 bd2 ba1.3k sqft2400 Nearcliff St, Torrance, CA 90505Off Market
- $1,248,7003 bd2 ba1.5k sqft25924 Richville Dr, Torrance, CA 90505Off Market
Nearby schools
GreatSchools rating
- 10/10Walteria Elementary SchoolGrades: K-5Distance: 1.2 mi
- 8/10Edward J. Richardson Middle SchoolGrades: 6-8Distance: 2.6 mi
- 10/10South High SchoolGrades: 9-12Distance: 2.5 mi
Get a cash offer in 3 minutes
Find out how much your home could sell for in as little as 3 minutes with a no-obligation cash offer.
Estimated market value
$414,400
Get a cash offer in 3 minutes
Find out how much your home could sell for in as little as 3 minutes with a no-obligation cash offer.
Estimated market value
$414,400
- California
- Los Angeles County
- Torrance
- 90505
- Hillside
- 2550 Pacific Coast Hwy Space 239
Nearby cities
Nearby neighborhoods
Nearby zip codes
Other Torrance Topics
