Welcome home to this updated 1982 de-titled manufactured home offering three bedrooms, one-and-a-half bathrooms, and plenty of charm inside and out! Situated on a beautifully maintained 6,000-square-foot lot, the property features a welcoming covered front porch, cozy pellet stove, single-car garage, storage shed, and numerous updates throughout. An additional 6,000-square-foot lot next door is also available and includes an oversized double-car garage with an additional smaller side garage door—perfect for recreational vehicles, lawn equipment, a workshop, or extra storage. Purchase both properties together for added space and possibilities, or inquire about purchasing them separately. This unique setup offers flexibility, storage, and room to make it your own!
For sale
Price cut: $16K (9/24)
$249,000
2550 Parrot St, Butte, MT 59701
3beds
924sqft
Manufactured Home, Single Family Residence
Built in 1982
0.28 Acres Lot
$-- Zestimate®
$269/sqft
$-- HOA
What's special
Single-car garageOversized double-car garageSmaller side garage doorWelcoming covered front porchNumerous updates throughoutStorage shedOne-and-a-half bathrooms
- 29 days
- 412
- 8
Zillow last checked:
Listing updated:
Listed by:
Markee Richards 406-498-6578,
Platinum Real Estate
Source: Big Sky Country MLS,MLS#: 414501Originating MLS: Big Sky Country MLS
Facts & features
Interior
Bedrooms & bathrooms
- Bedrooms: 3
- Bathrooms: 2
- Full bathrooms: 1
- 1/2 bathrooms: 1
Rooms
- Room types: Full Bath, Half Bath, Kitchen, Laundry, Living Room
Bedroom
- Level: Main
Other
- Level: Main
Half bath
- Level: Main
Kitchen
- Level: Main
Laundry
- Level: Main
Living room
- Level: Main
Heating
- Forced Air, Stove
Cooling
- None
Interior area
- Total structure area: 924
- Total interior livable area: 924 sqft
- Finished area above ground: 924
Property
Parking
- Total spaces: 4
- Parking features: Detached, Garage
- Garage spaces: 4
Features
- Levels: One
- Stories: 1
Lot
- Size: 0.28 Acres
Details
- Additional parcels included: 0000495500
- Parcel number: 0001184800
- Zoning description: R1
- Special conditions: None
Construction
Type & style
- Home type: MobileManufactured
- Property subtype: Manufactured Home, Single Family Residence
Materials
- Foundation: Slab
Condition
- New construction: No
- Year built: 1982
Utilities & green energy
- Sewer: Public Sewer
- Water: Public
- Utilities for property: Sewer Available, Water Available
Community & HOA
Community
- Subdivision: None
HOA
- Has HOA: No
Location
- Region: Butte
Financial & listing details
- Price per square foot: $269/sqft
- Tax assessed value: $86,925
- Annual tax amount: $1,600
- Date on market: 8/31/2026
- Cumulative days on market: 32 days
- Listing terms: Cash,1031 Exchange,3rd Party Financing
- Ownership: Full
Estimated market value
Not available
Estimated sales range
Not available
Not available
Price history
| Date | Event | Price |
|---|---|---|
| 9/24/2026 | Price change | $249,000-6%$269/sqft |
Source: Big Sky Country MLS #414501 Report a problem | ||
| 9/8/2026 | Price change | $265,000-5%$287/sqft |
Source: Big Sky Country MLS #414501 Report a problem | ||
| 8/31/2026 | Listed for sale | $279,000$302/sqft |
Source: Big Sky Country MLS #414501 Report a problem | ||
Public tax history
| Year | Property taxes | Tax assessment |
|---|---|---|
| 2025 | $467 -7.2% | $86,925 +42.6% |
| 2024 | $503 -0.6% | $60,938 |
| 2023 | $506 -0.3% | $60,938 +25.5% |
| 2022 | $508 -2.6% | $48,539 |
| 2021 | $521 +39.8% | $48,539 +44.2% |
| 2020 | $373 +2% | $33,655 |
| 2019 | $365 -61.9% | $33,655 -0.4% |
| 2018 | $959 +6% | $33,801 |
| 2017 | $904 -3.1% | $33,801 -11.5% |
| 2016 | $934 +131.6% | $38,190 |
| 2015 | $403 -59.4% | $38,190 +44.3% |
| 2014 | $993 +115.9% | $26,462 +7.2% |
| 2013 | $460 +31.4% | $24,679 +33.7% |
| 2012 | $350 | $18,459 |
| 2011 | -- | -- |
| 2010 | -- | -- |
| 2009 | -- | -- |
| 2008 | -- | $22,115 |
| 2007 | -- | $22,115 |
| 2006 | -- | $22,115 +3.4% |
| 2005 | -- | $21,385 |
| 2004 | -- | $21,385 |
| 2003 | -- | $21,385 +167.6% |
| 2002 | -- | $7,990 |
| 2000 | -- | $7,990 |
Find assessor info on the county website
Monthly payment
Climate risks
Neighborhood: 59701
Similar homes
- $280,0003 bd1 ba980 sqft140 Shoe String Annie Rd, Butte, MT 59701For Sale
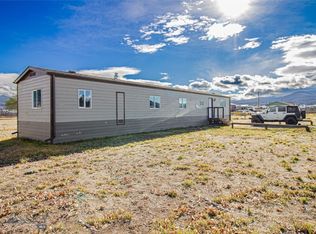 MLS ID #406929, Katey White and Nikki Wilson, REAL Broker. Big Sky Country MLS
 - $280,0003 bd1 ba980 sqft140 Shoe String Annie Rd, Butte, MT 59701Active
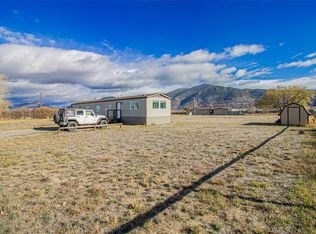
 MLS ID #30060920, Katey B White, Real Broker, LLC. MRMLS
 - $245,0002 bd1 ba1k sqft2638 Bayard St, Butte, MT 59701For Sale
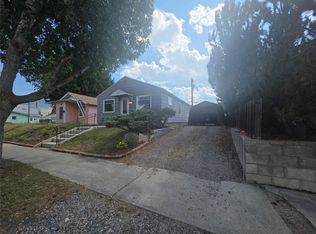 MLS ID #414410, DeHart Home Hunters, Venture West Realty. Big Sky Country MLS
 - $--3 bd1 ba1.1k sqft1410 Texas Ave, Butte, MT 59701AuctionXome
- $289,5003 bd2 ba1.2k sqft3207 Phillips St, Butte, MT 59701Active Under ContractMLS ID #30076252, Jennifer Shea, Century 21 Shea Realty - Butte. MRMLS
- $209,0002 bd2 ba1.2k sqft2943 Nevada Ave, Butte, MT 59701Active Under ContractMLS ID #30076380, Mike McLeod, McLeod Real Estate Group. MRMLS
- $320,0003 bd2 ba1k sqft101 S Crystal St, Butte, MT 59701ActiveMLS ID #30077791, Shelly Horsley, Platinum Real Estate. MRMLS
- $275,0003 bd1 ba888 sqft34 E Summit St, Butte, MT 59701ActiveMLS ID #30067644, Theresa Maria Denner, eXp Realty - Helena. MRMLS
