One of Observatory Park’s crown jewels, 2550 S. Columbine is a rare Spanish Colonial Revival residence thoughtfully designed with authentic architectural details true to the era. From the traditional stucco exterior and clay tile roof to the carefully placed arched windows and doors, front and rear courtyards, and covered outdoor living spaces, every element reflects timeless craftsmanship and character.
Situated on an expansive 11,200-square-foot lot—one of the largest in the neighborhood—the property offers outstanding indoor-outdoor living. The private backyard retreat features an outdoor kitchen, covered dining area, fire-pit lounge, extended patio, a tranquil water feature that carries the soothing sound of flowing water from fountain to pond, and a finished three-car garage with both heating and air conditioning.
Designed for both everyday living and entertaining, the open-concept main level includes the primary suite, private office, library/music room that can serve as a guest suite, mudroom, and utility room. Upstairs, two spacious bedrooms each feature ensuite baths, while the lower level offers two additional bedrooms and a large recreation space ideal for shuffleboard, movie nights, and gatherings around the sunken lounge and media area.
Throughout the home, authentic Spanish Colonial Revival details shine, including exposed wood beams, handcrafted archways, custom interior doors, stained glass accents, stacked tilework, and seamless indoor-outdoor connectivity. The kitchen complements the architecture with custom cabinetry, stone and wood countertops, exterior-inspired stonework, and an arched butler’s breezeway leading to the dining room.
Modern systems and efficiencies include radiant floor heating, three separately zoned HVAC condensers, and solar panels that supplement the home’s electrical needs.
For sale
$3,500,000
2550 S Columbine Street, Denver, CO 80210
6beds
6,756sqft
Single Family Residence
Built in 2007
0.26 Acres Lot
$-- Zestimate®
$518/sqft
$-- HOA
What's special
- 81 days
- 797
- 23
Zillow last checked:
Listing updated:
Listed by:
Douglas Kerbs 303-898-7818 douglasdkerbs@serhant.com,
LIV Sotheby's International Realty
Source: REcolorado as distributed by MLS GRID,MLS#: 4993614
Facts & features
Interior
Bedrooms & bathrooms
- Bedrooms: 6
- Bathrooms: 5
- Full bathrooms: 2
- 3/4 bathrooms: 3
- Main level bathrooms: 2
- Main level bedrooms: 2
Bedroom
- Level: Main
- Area: 335.32 Square Feet
- Dimensions: 20.2 x 16.6
Bedroom
- Level: Main
- Area: 269.28 Square Feet
- Dimensions: 19.8 x 13.6
Bedroom
- Level: Upper
- Area: 151.8 Square Feet
- Dimensions: 11.5 x 13.2
Bedroom
- Level: Upper
- Area: 292.05 Square Feet
- Dimensions: 16.5 x 17.7
Bedroom
- Level: Basement
- Area: 284.95 Square Feet
- Dimensions: 13.9 x 20.5
Bedroom
- Description: Currently Being Used As An Exercise Room
- Features: Primary Suite
- Level: Basement
- Area: 235.28 Square Feet
- Dimensions: 17.3 x 13.6
Bathroom
- Level: Main
Bathroom
- Level: Main
Bathroom
- Level: Upper
Bathroom
- Level: Upper
Bathroom
- Level: Basement
Bonus room
- Description: Large Storage Room With Two Utility Closets
- Level: Basement
- Area: 403.92 Square Feet
- Dimensions: 30.6 x 13.2
Dining room
- Level: Main
Great room
- Level: Main
Kitchen
- Level: Main
Laundry
- Level: Main
Living room
- Level: Main
- Area: 271.32 Square Feet
- Dimensions: 16.15 x 16.8
Media room
- Level: Basement
Mud room
- Level: Main
Office
- Level: Main
- Area: 192.72 Square Feet
- Dimensions: 14.6 x 13.2
Other
- Level: Basement
Heating
- Hot Water, Radiant Floor
Cooling
- Central Air
Appliances
- Included: Cooktop, Dishwasher, Disposal, Dryer, Microwave, Oven, Range, Range Hood, Refrigerator, Washer, Water Purifier, Water Softener
Features
- Eat-in Kitchen, High Ceilings, Kitchen Island, Pantry, Primary Suite, Vaulted Ceiling(s), Walk-In Closet(s)
- Flooring: Carpet, Tile, Wood
- Basement: Finished,Full
- Number of fireplaces: 2
- Fireplace features: Family Room, Gas Log, Living Room, Other
Interior area
- Total structure area: 6,756
- Total interior livable area: 6,756 sqft
- Finished area above ground: 4,602
- Finished area below ground: 1,481
Property
Parking
- Total spaces: 3
- Parking features: Exterior Access Door, Heated Garage
- Garage spaces: 3
Features
- Levels: Two
- Stories: 2
- Patio & porch: Covered, Patio
- Exterior features: Balcony, Dog Run, Fire Pit, Gas Grill, Private Yard, Water Feature
Lot
- Size: 0.26 Acres
- Features: Landscaped, Level, Sprinklers In Front, Sprinklers In Rear
Details
- Parcel number: 525319025
- Zoning: E-SU-DX
- Special conditions: Standard
Construction
Type & style
- Home type: SingleFamily
- Property subtype: Single Family Residence
Materials
- Frame, Stone, Stucco
- Roof: Spanish Tile
Condition
- Year built: 2007
Utilities & green energy
- Sewer: Public Sewer
- Water: Public
Community & HOA
Community
- Security: Carbon Monoxide Detector(s), Security System, Smoke Detector(s), Video Doorbell
- Subdivision: Observatory Park
HOA
- Has HOA: No
Location
- Region: Denver
Financial & listing details
- Price per square foot: $518/sqft
- Tax assessed value: $3,612,500
- Annual tax amount: $17,864
- Date on market: 6/17/2026
- Listing terms: Cash,Conventional,Jumbo,Other
- Exclusions: Seller`s Personal Property And Staging Furniture
- Ownership: Individual
Estimated market value
Not available
Estimated sales range
Not available
Not available
Price history
| Date | Event | Price |
|---|---|---|
| 6/17/2026 | Listed for sale | $3,500,000+48.9%$518/sqft |
Source:  REcolorado as distributed by MLS GRID #4993614 Report a problem REcolorado as distributed by MLS GRID #4993614 Report a problem | ||
| 4/28/2017 | Sold | $2,350,000$348/sqft |
Source: Public Record Report a problem | ||
| 3/28/2017 | Pending sale | $2,350,000$348/sqft |
Source: LIV Sotheby's International Realty #3132602 Report a problem | ||
| 3/17/2017 | Listed for sale | $2,350,000+19.6%$348/sqft |
Source: LIV Sotheby's International Realty #3132602 Report a problem | ||
| 11/1/2013 | Sold | $1,965,000-1%$291/sqft |
Source: Public Record Report a problem | ||
| 9/14/2013 | Listed for sale | $1,985,500+230.9%$294/sqft |
Source: Fuller Sotheby's International Realty #1231294 Report a problem | ||
| 1/11/2007 | Sold | $600,000$89/sqft |
Source: Public Record Report a problem | ||
Public tax history
| Year | Property taxes | Tax assessment |
|---|---|---|
| 2025 | $17,864 +2.2% | $254,680 +12.9% |
| 2024 | $17,477 +29.6% | $225,550 -2.1% |
| 2023 | $13,490 +3.6% | $230,440 +35.8% |
| 2022 | $13,022 +10.5% | $169,630 -2.8% |
| 2021 | $11,784 +2.9% | $174,510 +9.9% |
| 2020 | $11,454 -5.7% | $158,830 -0.7% |
| 2019 | $12,142 | $159,941 +1.9% |
| 2018 | $12,142 +0.3% | $156,950 |
| 2017 | $12,106 +0.2% | $156,950 +1.4% |
| 2016 | $12,087 +38.6% | $154,710 |
| 2015 | $8,718 0% | $154,710 +47.4% |
| 2014 | $8,722 +4.5% | $104,970 |
| 2013 | $8,344 +17.9% | $104,970 +5.8% |
| 2012 | $7,077 -20.4% | $99,250 +25.2% |
| 2011 | $8,893 +2.2% | $79,250 -40.7% |
| 2010 | $8,699 +122.2% | $133,540 |
| 2009 | $3,915 +108.1% | $133,540 +127.8% |
| 2008 | $1,881 +78.6% | $58,620 +108.5% |
| 2007 | $1,053 -32.9% | $28,120 +18.7% |
| 2006 | $1,568 +5.7% | $23,690 |
| 2005 | $1,484 +128.5% | $23,690 +0.1% |
| 2003 | $649 -44.7% | $23,670 +18.4% |
| 2002 | $1,175 | $20,000 +14.5% |
| 2001 | -- | $17,470 |
Find assessor info on the county website
Monthly payment
Est. payment
Payment breakdown
Explore the cost of this home by adjusting the details. Changes won't be saved.Climate risks
Neighborhood: University Park
Nearby schools
Schools provided by the listing agent
- Elementary: University Park
- Middle: Merrill
- High: South
- District: Denver 1
Source: REcolorado as distributed by MLS GRID. This data may not be complete. We recommend contacting the local school district to confirm school assignments for this home.

Similar homes
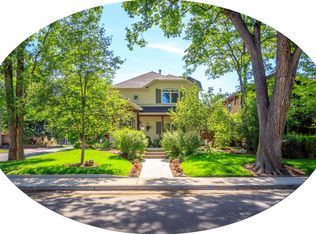
- $3,500,0004 bd5 ba7k sqft2175 S Monroe Street, Denver, CO 80210For Sale
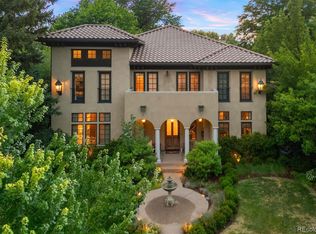
 MLS ID #9995173, Todd L Crosbie, LIV Sotheby's International Realty. REcolorado as distributed by MLS GRID
 - $3,695,0006 bd7 ba6.5k sqft1250 S ELIZABETH Street, Denver, CO 80210For Sale
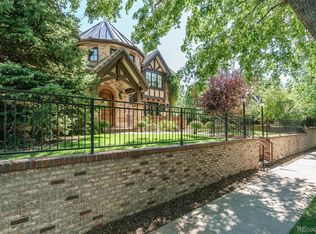 MLS ID #9856433, Ronald Brown, HomeSmart. REcolorado as distributed by MLS GRID
 - $2,395,0006 bd6 ba5.9k sqft2370 S Columbine Street, Denver, CO 80210For Sale
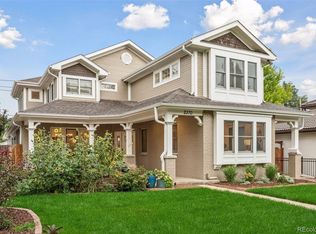 MLS ID #2356286, Michael T. Mahoney, Compass - Denver. REcolorado as distributed by MLS GRID
 - $1,890,0005 bd4 ba4.6k sqft2451 S Adams Street, Denver, CO 80210For Sale
 MLS ID #8371970, Larry Hotz, Kentwood Real Estate DTC, LLC. REcolorado as distributed by MLS GRID
 - $3,675,0005 bd6 ba6.1k sqft1296 S York St, Denver, CO 80210For Sale
 MLS ID #1053606, Brody Stinson, Compass-Denver. IRES as distributed by MLS GRID
 - $3,395,0006 bd7 ba8.5k sqft7680 E 6th Avenue, Denver, CO 80230For SaleMLS ID #9757028, Tyler Dulin, Resident Realty South Metro. REcolorado as distributed by MLS GRID
- $3,395,0005 bd6 ba5.2k sqft1084 S Williams Street, Denver, CO 80209For SaleMLS ID #1916900, Andrew Arevalo, Compass - Denver. REcolorado as distributed by MLS GRID
- $3,400,0004 bd4 ba5.1k sqft1 Cherry Blossom Lane, Cherry Hills Village, CO 80113For SaleMLS ID #2397899, Chris Lamee, Banyan Real Estate LLC. REcolorado as distributed by MLS GRID
- $3,795,0006 bd7 ba8.2k sqft4320 E Linden Cir, Greenwood Village, CO 80121For SaleMLS ID #1066516, Rachel Sartin, Corken & Company Real Estate. IRES as distributed by MLS GRID
- $3,750,0007 bd9 ba9.8k sqft100 Gaylord Street, Denver, CO 80206For SaleMLS ID #2174438, Leo Rowen, RE/MAX of Cherry Creek. REcolorado as distributed by MLS GRID
- $2,095,0003 bd5 ba6k sqft3660 E Warren Avenue, Denver, CO 80210For SaleMLS ID #2304669, Trish Bragg and Maggie Armstrong, LIV Sotheby's International Realty. REcolorado as distributed by MLS GRID
- $3,300,0005 bd6 ba5.9k sqft137 Dahlia Street, Denver, CO 80220For SaleMLS ID #2931190, Shaylisa Turner, Compass - Denver. REcolorado as distributed by MLS GRID
- $3,360,0006 bd7 ba7.8k sqft5835 S Franklin Court, Greenwood Village, CO 80121For SaleMLS ID #3937149, Lisa Snyder, Compass - Denver. REcolorado as distributed by MLS GRID
- $3,000,0005 bd6 ba6.6k sqft4101 E 2nd Avenue, Denver, CO 80220For SaleMLS ID #4116197, Nick Crothers, Compass Colorado, LLC - Boulder. REcolorado as distributed by MLS GRID
- $3,750,0004 bd6 ba5.4k sqftN POLO CLUB, Denver, CO 80209For SaleMLS ID #6715837, John Jaster, Slifer Smith and Frampton Real Estate. REcolorado as distributed by MLS GRID
- $4,395,0006 bd6 ba7.4k sqft101 S Ash Street, Denver, CO 80246For SaleMLS ID #4765471, Gina Lorenzen and Kara Couzens team, Kentwood Real Estate DTC, LLC. REcolorado as distributed by MLS GRID
- $1,995,0006 bd5 ba4.7k sqft1910 S Corona Street, Denver, CO 80210For SaleMLS ID #7382796, Nichelle Phillips, Lifestyle International Realty. REcolorado as distributed by MLS GRID
- $3,998,0005 bd7 ba7.5k sqft6180 E Quincy Avenue, Cherry Hills Village, CO 80111For SaleMLS ID #1803562, Megan Khalafi, Century 21 Dream Home. REcolorado as distributed by MLS GRID
- $2,995,0005 bd5 ba5.6k sqft850 S Saint Paul Street, Denver, CO 80209For SaleMLS ID #8149504, Alison Savant Kahn, Milehimodern. REcolorado as distributed by MLS GRID
- $3,375,0006 bd8 ba9.8k sqft5701 S Aspen Court, Greenwood Village, CO 80121For SaleMLS ID #7408083, Bob Serotta, Kentwood Real Estate DTC, LLC. REcolorado as distributed by MLS GRID
