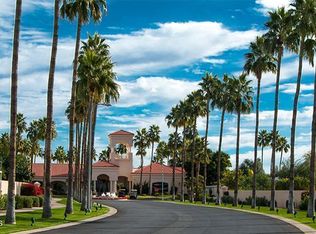
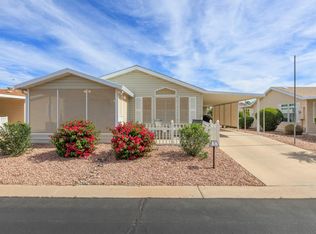
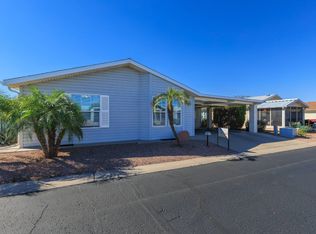
This spacious 1,792 square foot manufactured home by Cavco offers a comfortable and stylish living experience with 2 bedrooms and 2 bathrooms. Inside, you'll find a welcoming living room and dining room perfect for entertaining, along with a versatile den that can serve as an office or additional living space. The master bedroom features an en suite bathroom and a generous walk-in closet, providing privacy and convenience. The well-appointed kitchen boasts stainless steel appliances including an oven, dishwasher, fridge, microwave, and garbage disposal, making meal preparation a breeze. Additional interior amenities include a washer/dryer hookup, central A/C, heat pump, and electric heating to ensure comfort year-round. The Arizona room adds extra living space with abundant natural light, ideal for relaxation or hobbies.Las Palmas Grand is a vibrant community located in Mesa, AZ, offering residents a welcoming and well-maintained environment. The home's exterior features include a carport, shed, sprinkler system, and mature trees that provide shade and enhance curb appeal. Enjoy relaxing on the open porch or taking advantage of the durable vinyl siding and asphalt driveway. The community is known for its friendly atmosphere and convenient location, providing easy access to shopping, dining, and recreational opportunities throughout Mesa. Living in Las Palmas Grand means enjoying a peaceful lifestyle with all the amenities and comforts you need close to home.
For sale
$229,900
2550 S Ellsworth Rd Unit 355, Mesa, AZ 85209
2beds
1,792sqft
Manufactured Home
Built in 2002
-- sqft lot
$-- Zestimate®
$128/sqft
$-- HOA
What's special
Sprinkler systemWell-appointed kitchenVersatile denOpen porchAsphalt drivewayHeat pumpGenerous walk-in closet
- 2 days
- 48
- 2
Zillow last checked:
Listing updated:
Listed by:
Diana Gonzales 480-357-5508,
Las Palmas Grand
Source: My State MLS,MLS#: 12025284
Facts & features
Interior
Bedrooms & bathrooms
- Bedrooms: 2
- Bathrooms: 2
- Full bathrooms: 2
Rooms
- Room types: Bonus Room, Den, Dining Room, En Suite, Kitchen, Living Room, Master Bedroom, Walk-in Closet
Basement
- Area: 0
Heating
- Electric, Heat Pump
Cooling
- Central
Appliances
- Included: Dishwasher, Disposal, Refrigerator, Microwave, Oven, Water Heater, Stainless Steel Appliances
Features
- Has basement: No
- Has fireplace: No
Interior area
- Total structure area: 1,792
- Total interior livable area: 1,792 sqft
- Finished area above ground: 1,792
Property
Parking
- Parking features: Driveway
- Has carport: Yes
- Has uncovered spaces: Yes
Features
- Patio & porch: Open Porch
- Exterior features: Sprinkler System
Lot
- Features: Trees
Details
- Additional structures: Shed(s), Carport
- On leased land: Yes
- Lease amount: $899
Construction
Type & style
- Home type: MobileManufactured
- Property subtype: Manufactured Home
Materials
- Vinyl Siding
- Roof: Asphalt
Condition
- New construction: No
- Year built: 2002
Utilities & green energy
- Electric: Amps(0)
Community & HOA
Community
- Features: Gym, Pool, 55 and Over, Clubhouse, Recreation Room
- Senior community: Yes
HOA
- Has HOA: No
- Amenities included: Gym, Pool, 55 and Over, Clubhouse, Pets Allowed, Recreation Room
Location
- Region: Mesa
Financial & listing details
- Price per square foot: $128/sqft
- Date on market: 10/15/2026
- Date available: 08/01/2026
- Listing agreement: Exclusive
Estimated market value
Not available
Estimated sales range
Not available
Not available
Price history
| Date | Event | Price |
|---|---|---|
| 10/15/2026 | Listed for sale | $229,900$128/sqft |
Source: My State MLS #12025284 Report a problem | ||
Public tax history
Tax history is unavailable.
Monthly payment
Climate risks
Neighborhood: Las Palmas Grand
Nearby schools
Schools provided by the listing agent
- District: 000000
Source: My State MLS. This data may not be complete. We recommend contacting the local school district to confirm school assignments for this home.

Similar homes
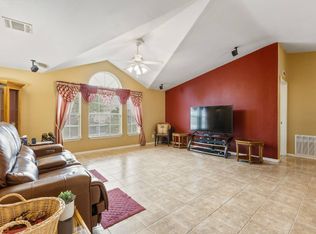
- $235,0002 bd2 ba1.4k sqftLas Palmas Grand Clubhouse, Mesa, AZ 85209For Sale
 MLS ID #12032638, Diana Gonzales, Las Palmas Grand. My State MLS
 - $249,0002 bd2 ba1.3k sqft2550 S Ellsworth Rd Unit 651, Mesa, AZ 85209For Sale
 MLS ID #12025287, Diana Gonzales, Las Palmas Grand. My State MLS
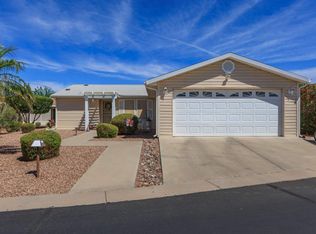
 - $219,0002 bd2 ba1.1k sqft2550 S Ellsworth Rd Unit 800, Mesa, AZ 85209For Sale
 MLS ID #12021227, Diana Gonzales, Las Palmas Grand. My State MLS
 - $255,0002 bd2 ba1.4k sqftLas Palmas Grand Clubhouse, Mesa, AZ 85209For Sale
 MLS ID #12032644, Diana Gonzales, Las Palmas Grand. My State MLS
