Skip main navigation
Off market
  • $664,900

    2550 S Osceola St, Denver, CO 80219

    3beds
    1,325sqft
    SingleFamily
    Built in 1956
    6,098 Square Feet Lot
    $664,900 Zestimate®
    $502/sqft
    $2,850 Estimated rent

    Home value

    $664,900

    $632,000 - $698,000

    $2,850/mo

    Zestimate® history
    Loading
    Loading...

    Owner options

    List your home for rent

    $2,850/mo

    Rent Zestimate®

    Find your next renter with Zillow Rental Manager. Plus, with online applications, you can quickly screen prospective tenants – for free.

    Learn more

    $2,850/mo

    Rent Zestimate®

    Refinance and save

    $3,803/mo

    Est. payment

    Refinancing to a lower rate could help reduce your monthly payments and save thousands over the life of the loan.

    See today's rates

    $3,803/mo

    Est. payment

    Explore your selling options

    Work with a Zillow partner agent

    Leverage their expertise and Zillow's premium Showcase listings to get your home seen by more buyers.

    Get started

    List with your own agent

    Get your home in front of millions of buyers by listing it on Zillow.

    Learn how to do it

    Sell it yourself

    Take full control of how buyers see your home on Zillow by listing For Sale by Owner (FSBO).

    List your home

    What's special

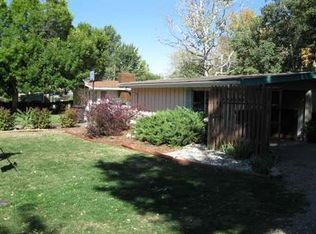
    Renovated Cliff May style home draws you in with mid century modern details and offers updated systems for the best of both worlds! The excitement builds as you pull up and imagine what's waiting behind the freshly painted fence enveloping the front yard. Through the gate you will find private outdoor living space with a perfectly placed shade tree and patio, just waiting for those summer evenings. The interior layout is just as inviting with beautiful plank floors that extend from the entry through the main living space. Floor to ceiling windows and period prominent clerestory windows add architectural interest and additional ambient light. Wood burning fireplace with handsome stacked tile surround can be enjoyed while relaxing in the great room or dining with friends. Stylish kitchen features gray cabinets adorned with slab granite countertops and a coordinated tile backsplash. Stainless steel appliances include dishwasher, microwave and new gas range. Two bedrooms utilize the full hall bath and are separate from the primary suite with a private 3/4 bath and walk-in closet. Previous owners enclosed the back patio that offers flexibility as a sunroom or exercise area to suit your needs, plus there is a one car detached garage for storage and driveway/off-street parking. The large backyard with sprinkler is ready for your design touches! Central air has been installed along with a new furnace and additional ducting for ideal comfort. Laundry room with new washer and dryer, new interior paint, fresh exterior paint, many newer windows, updated electrical service with new mast and a newer roof give you peace of mind. Great location just over a half mile from the Harvey Park Rec Center and convenient access to downtown, restaurants and services!

    This property is off market, which means it's not currently listed for sale or rent on Zillow. This may be different from what's available on other websites or public sources.

    Facts & features

    Interior

    Bedrooms & bathrooms
    • Bedrooms: 3
    • Bathrooms: 2
    • Full bathrooms: 1
    • 3/4 bathrooms: 1
    Heating
    • Forced air, Gas
    Cooling
    • Evaporative
    Appliances
    • Included: Dishwasher, Microwave, Range / Oven
    Features
    • Open Floor Plan, Master Bath, Master Suite
    • Flooring: Hardwood
    • Has fireplace: Yes
    Interior area
    • Total interior livable area: 1,325 sqft

    Property

    Parking
    • Total spaces: 2
    • Parking features: Garage - Attached
    Features
    • Exterior features: Wood
    Lot
    • Size: 6,098 Square Feet
    Details
    • Parcel number: 0530518012000

    Construction

    Type & style
    • Home type: SingleFamily
    Materials
    • Roof: Composition
    Condition
    • Year built: 1956

    Community & HOA

    Location
    • Region: Denver

    Financial & listing details

    • Price per square foot: $502/sqft
    • Tax assessed value: $728,600
    • Annual tax amount: $3,497

    Price history

    DateEventPrice
    4/19/2022Sold$731,000+27.1%$552/sqft
    Source: Public Record Report a problem
    3/20/2022Pending sale$575,000$434/sqft
    Source: RE/MAX International #3058120 Report a problem
    3/18/2022Listed for sale$575,000+49.4%$434/sqft
    Source: RE/MAX International #3058120 Report a problem
    8/16/2018Sold$385,000+0%$291/sqft
    Source: Public Record Report a problem
    7/23/2018Pending sale$384,900$290/sqft
    Source: Brokers Guild-Cherry Creek Ltd. #2647873 Report a problem
    7/20/2018Listed for sale$384,900+115%$290/sqft
    Source: Brokers Guild-Cherry Creek Ltd. #2647873 Report a problem
    8/5/2002Sold$179,000+40.9%$135/sqft
    Source: Public Record Report a problem
    2/3/1999Sold$127,000+18.1%$96/sqft
    Source: Public Record Report a problem
    6/2/1997Sold$107,500+18.1%$81/sqft
    Source: Public Record Report a problem
    12/6/1994Sold$91,000+13.6%$69/sqft
    Source: Public Record Report a problem
    9/1/1993Sold$80,100$60/sqft
    Source: Public Record Report a problem

    Public tax history

    YearProperty taxesTax assessment
    2024$3,497 +42.4%$45,130 -6.5%
    2023$2,456 +3.6%$48,270 +56.3%
    2022$2,371 +6.3%$30,880 -2.8%
    2021$2,231 +20%$31,770 +5.7%
    2020$1,859 +12.1%$30,066 +15.8%
    2019$1,658 $25,956 +21.1%
    2018$1,658 +0.3%$21,430
    2017$1,653 +36.5%$21,430 +38.3%
    2016$1,211 +23.1%$15,500
    2015$983 0%$15,500 +30.9%
    2014$984 -4.7%$11,840
    2013$1,032 +17.9%$11,840 -3.6%
    2012$876 -4.1%$12,280
    2011$913 +2.2%$12,280 -10.4%
    2010$893 -7.8%$13,710
    2009$969 -0.2%$13,710 -5.5%
    2008$971 -2.1%$14,510
    2007$992 +1.1%$14,510 -2%
    2006$980 +6.9%$14,810
    2005$917 +13.6%$14,810 +1.2%
    2003$807 +1.9%$14,630 +8.5%
    2002$792 $13,490 +16.8%
    2001-- $11,550
    Find assessor info on the county website

    Neighborhood: Harvey Park

    Nearby schools

    GreatSchools rating
    Schools provided by the listing agent
    • Elementary: Doull
    • Middle: Henry
    • High: Abraham Lincoln
    • District: Denver 1

    Source: The MLS. This data may not be complete. We recommend contacting the local school district to confirm school assignments for this home.

    Get a cash offer in 3 minutes
    Find out how much your home could sell for in as little as 3 minutes with a no-obligation cash offer.
    Estimated market value
    $664,900
    Get a cash offer in 3 minutes
    Find out how much your home could sell for in as little as 3 minutes with a no-obligation cash offer.
    Estimated market value
    $664,900