Skip main navigation
Sold for $2,000,000
  • $2,000,000

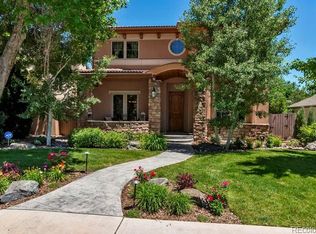
    2550 S Steele Street, Denver, CO 80210

    5beds
    5,607sqft
    Single Family Residence
    Built in 2005
    6,370 Square Feet Lot
    $1,967,800 Zestimate®
    $357/sqft
    $5,751 Estimated rent

    Home value

    $1,967,800

    $1.85M - $2.11M

    $5,751/mo

    Zestimate® history
    Loading
    Loading...

    Owner options

    List your home for rent

    $5,751/mo

    Rent Zestimate®

    Find your next renter with Zillow Rental Manager. Plus, with online applications, you can quickly screen prospective tenants – for free.

    Learn more

    $5,751/mo

    Rent Zestimate®

    Refinance and save

    $11,591/mo

    Est. payment

    Refinancing to a lower rate could help reduce your monthly payments and save thousands over the life of the loan.

    See today's rates

    $11,591/mo

    Est. payment

    Explore your selling options

    Work with a Zillow partner agent

    Leverage their expertise and Zillow's premium Showcase listings to get your home seen by more buyers.

    Get started

    List with your own agent

    Get your home in front of millions of buyers by listing it on Zillow.

    Learn how to do it

    Sell it yourself

    Take full control of how buyers see your home on Zillow by listing For Sale by Owner (FSBO).

    List your home

    What's special

    Sophistication meets elegance with this competitively priced luxury home nestled in the coveted Observatory Park neighborhood. This home offers 5 bedrooms, 4 bathrooms, 5,607 sqft, finished basement and 2-car attached garage. This home boasts vaulted ceilings, elegant finishes, and an open floor plan. From the moment you enter, you'll be captivated by the hand-scraped hardwood floors that flow throughout. There is a light-filled home office with functional built-in book case. A formal dining room provides an elegant setting for hosting. House interior is freshly painted and features new carpet. The family room is seamlessly connected to the gourmet kitchen that offers a comfortable open space. The gourmet kitchen features a double oven, subzero refrigerator, ice maker, wine cooler, and a wet bar/butler’s pantry. Large island with granite countertop contains dual dishwashers and copper farm sink. The master suite is a sanctuary of relaxation with a private balcony. The master bathroom features double vanity, heated floors, a double-sided gas fireplace, double entry steam shower with dual shower heads, jetted tub and dual custom walk-in closets. Each of the five bedrooms are generously sized, providing ample space for family and guests. Home is equipped with a central AC, forced air heating, and central vacuum system; laundry room is conveniently located on the second floor. The finished basement has endless possibilities. It offers 10’ ceilings, theater screen, two bedrooms, a 3/4 bathroom, a full-service wet bar, dishwasher, and plumbing for a wine cellar. Energy efficient home with double pane windows, upgraded tankless water heater and energy-efficient solar panels. The beautifully landscaped sunlit backyard offers tranquility and privacy, perfect for entertaining guests. Walking distance to parks, University Park Elementary school; close to Denver University, shops, restaurants, and centrally located to Denver Metro. Don't miss out on this captivating home.

    Zillow last checked:

    Listing updated:

    Listed by:

    Edith Martinez 951-201-1754 edith@edithmartinez.com,

    EM Realty Group, Inc.

    Bought with:

    Kelli Barton, 40041234

    Coldwell Banker Global Luxury Denver

    Source: REcolorado as distributed by MLS GRID,MLS#: 8069867MLS Logo

    Facts & features

    Interior

    Bedrooms & bathrooms
    • Bedrooms: 5
    • Bathrooms: 4
    • Full bathrooms: 2
    • 3/4 bathrooms: 1
    • 1/2 bathrooms: 1
    • Main level bathrooms: 1
    Primary bedroom
    • Level: Upper
    • Area: 342 Square Feet
    • Dimensions: 19 x 18
    Bedroom
    • Level: Upper
    Bedroom
    • Level: Upper
    Bedroom
    • Level: Basement
    Bedroom
    • Level: Basement
    Primary bathroom
    • Level: Upper
    Bathroom
    • Level: Main
    Bathroom
    • Level: Upper
    Bathroom
    • Level: Basement
    Den
    • Level: Main
    • Area: 208 Square Feet
    • Dimensions: 13 x 16
    Dining room
    • Level: Main
    • Area: 208 Square Feet
    • Dimensions: 13 x 16
    Family room
    • Level: Main
    • Area: 306 Square Feet
    • Dimensions: 17 x 18
    Kitchen
    • Level: Main
    • Area: 435 Square Feet
    • Dimensions: 15 x 29
    Heating
    • Floor Furnace
    Cooling
    • Central Air
    Appliances
    • Included: Bar Fridge, Cooktop, Dishwasher, Disposal, Double Oven, Gas Water Heater, Humidifier, Microwave, Self Cleaning Oven, Wine Cooler
    • Laundry: Laundry Closet
    Features
    • Built-in Features, Ceiling Fan(s), Central Vacuum, Eat-in Kitchen, Five Piece Bath, Granite Counters, High Ceilings, Jack & Jill Bathroom, Kitchen Island, Open Floorplan, Pantry, Primary Suite, Vaulted Ceiling(s), Walk-In Closet(s), Wet Bar
    • Flooring: Carpet, Stone, Wood
    • Windows: Double Pane Windows
    • Basement: Cellar,Finished,Full
    • Number of fireplaces: 2
    • Fireplace features: Family Room, Gas, Gas Log, Master Bedroom
    • Common walls with other units/homes: No Common Walls
    Interior area
    • Total structure area: 5,607
    • Total interior livable area: 5,607 sqft
    • Finished area above ground: 3,464
    • Finished area below ground: 2,036

    Property

    Parking
    • Total spaces: 2
    • Parking features: Garage - Attached
    • Attached garage spaces: 2
    Features
    • Levels: Two
    • Stories: 2
    • Patio & porch: Covered, Front Porch
    • Exterior features: Balcony, Garden, Private Yard
    • Fencing: Full
    Lot
    • Size: 6,370 sqft
    • Features: Level
    Details
    • Parcel number: 525422018
    • Zoning: E-SU-DX
    • Special conditions: Standard

    Construction

    Type & style
    • Home type: SingleFamily
    • Property subtype: Single Family Residence
    Materials
    • Frame, Stucco
    • Roof: Concrete
    Condition
    • Year built: 2005

    Utilities & green energy

    • Sewer: Public Sewer
    • Water: Public
    • Utilities for property: Electricity Connected, Natural Gas Available, Natural Gas Connected

    Community & neighborhood

    Security
    • Security features: Carbon Monoxide Detector(s), Security System
    Location
    • Region: Denver
    • Subdivision: Observatory Park

    Other

    Other facts
    • Listing terms: Cash,Conventional,FHA,Other,VA Loan
    • Ownership: Individual

    Price history

    DateEventPrice
    11/8/2024Sold$2,000,000+0%$357/sqft
    Source: REcolorado as distributed by MLS GRID #8069867 Report a problem
    10/23/2024Pending sale$1,999,900$357/sqft
    Source: REcolorado as distributed by MLS GRID #8069867 Report a problem
    10/1/2024Price change$1,999,900-9.1%$357/sqft
    Source: REcolorado as distributed by MLS GRID #8069867 Report a problem
    6/20/2024Listed for sale$2,199,900$392/sqft
    Source: REcolorado as distributed by MLS GRID #8069867 Report a problem
    6/16/2024Pending sale$2,199,900$392/sqft
    Source: REcolorado as distributed by MLS GRID #8069867 Report a problem
    5/25/2024Listed for sale$2,199,900+71.9%$392/sqft
    Source: REcolorado as distributed by MLS GRID #8069867 Report a problem
    8/18/2015Sold$1,280,000+13.3%$228/sqft
    Source: Public Record Report a problem
    5/14/2008Sold$1,130,000+222.9%$202/sqft
    Source: Public Record Report a problem
    7/12/2005Sold$350,000+2.9%$62/sqft
    Source: Public Record Report a problem
    4/25/2005Sold$340,000+23.6%$61/sqft
    Source: Public Record Report a problem
    3/2/2005Sold$275,000$49/sqft
    Source: Public Record Report a problem

    Public tax history

    YearProperty taxesTax assessment
    2024$9,244 +13.9%$119,300 -3.1%
    2023$8,117 +3.6%$123,160 +20.7%
    2022$7,836 +23.5%$102,070 -2.8%
    2021$6,344 +2.9%$105,010 +22.8%
    2020$6,166 -13.1%$85,499 -0.7%
    2019$7,099 $86,097 -6.2%
    2018$7,099 +0.3%$91,760
    2017$7,078 +12.3%$91,760 +13.8%
    2016$6,300 +20.4%$80,640
    2015$5,232 0%$80,640 +28%
    2014$5,234 -6.6%$62,990
    2013$5,606 +17.9%$62,990 -5.5%
    2012$4,755 -24.2%$66,680
    2011$6,269 +2.2%$66,680 -29.2%
    2010$6,132 -10.5%$94,140
    2009$6,851 -0.2%$94,140 -8.2%
    2008$6,862 +201.2%$102,580
    2007$2,278 +88.8%$102,580 +201.4%
    2006$1,207 +5.6%$34,030 +86.4%
    2005$1,143 +16.7%$18,260 +0.1%
    2003$979 +1.9%$18,240 +11.5%
    2002$961 $16,360 +14.5%
    2001-- $14,290

    Find assessor info on the county website

    Neighborhood: University Park

    Nearby schools

    GreatSchools rating
    Schools provided by the listing agent
    • Elementary: University Park
    • Middle: Merrill
    • High: South
    • District: Denver 1

    Source: REcolorado as distributed by MLS GRID. This data may not be complete. We recommend contacting the local school district to confirm school assignments for this home.

    Get a cash offer in 3 minutes
    Find out how much your home could sell for in as little as 3 minutes with a no-obligation cash offer.
    Estimated market value
    $1,967,800
    Get a cash offer in 3 minutes
    Find out how much your home could sell for in as little as 3 minutes with a no-obligation cash offer.
    Estimated market value
    $1,967,800