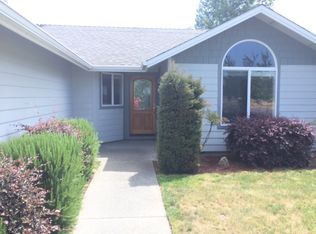
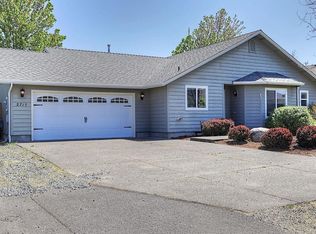
On the market for the first time ever, this meticulously maintained Kirk Chapman-built home reflects years of pride in ownership. The desirable split floor plan offers 3 bedrooms and 2 full bathrooms, while vaulted ceilings create an open and airy feel in the main living area and kitchen appliance package included (micro-hood, range, dishwasher, refrigerator). Enjoy easy access to the backyard through the sliding glass door leading to the patio and Trex deck. Outside the home, you'll find raised garden beds, RV parking, an attached 2-car garage, and an additional storage shed for lawn equipment or hobbies. Combining comfort, functionality, and exceptional care, this lovely home is ready for its next chapter.
Active
Price cut: $5K (7/11)
$389,000
2550 SW Elmer Nelson Ln, Grants Pass, OR 97527
3beds
2baths
1,402sqft
Single Family Residence
Built in 2004
5,662 Square Feet Lot
$387,000 Zestimate®
$277/sqft
$-- HOA
What's special
Rv parkingPatio and trex deckDesirable split floor planRaised garden beds
- 83 days
- 372
- 21
Zillow last checked:
Listing updated:
Listed by:
Realty Executives Southern Oregon 541-494-3932
Source: Oregon Datashare,MLS#: 220223275
Facts & features
Interior
Bedrooms & bathrooms
- Bedrooms: 3
- Bathrooms: 2
Heating
- Forced Air
Cooling
- Central Air
Features
- Flooring: Carpet, Vinyl
- Has fireplace: No
- Common walls with other units/homes: No Common Walls
Interior area
- Total structure area: 1,402
- Total interior livable area: 1,402 sqft
Property
Parking
- Total spaces: 2
- Parking features: Attached, Driveway, Garage Door Opener, RV Access/Parking
- Attached garage spaces: 2
- Has uncovered spaces: Yes
Features
- Levels: One
- Stories: 1
Lot
- Size: 5,662 Square Feet
Details
- Parcel number: R342959
- Zoning description: R-3; Res High Density
- Special conditions: Standard
Construction
Type & style
- Home type: SingleFamily
- Architectural style: Traditional
- Property subtype: Single Family Residence
Materials
- Frame
- Foundation: Concrete Perimeter
- Roof: Composition
Condition
- New construction: No
- Year built: 2004
Utilities & green energy
- Sewer: Public Sewer
- Water: Public
Community & HOA
Community
- Subdivision: Nunnwood Subdivision
HOA
- Has HOA: No
Location
- Region: Grants Pass
Financial & listing details
- Price per square foot: $277/sqft
- Tax assessed value: $365,470
- Annual tax amount: $2,772
- Date on market: 6/12/2026
- Cumulative days on market: 83 days
- Listing terms: Cash,Conventional,FHA,VA Loan
- Inclusions: microhood, range, d/w, refrigerator
Estimated market value
$387,000
$368,000 - $406,000
$1,859/mo
Price history
| Date | Event | Price |
|---|---|---|
| 7/11/2026 | Price change | $389,000-1.3%$277/sqft |
Source: | ||
| 6/12/2026 | Listed for sale | $394,000+100%$281/sqft |
Source: | ||
| 11/22/2004 | Sold | $197,000$141/sqft |
Source: Agent Provided Report a problem | ||
Public tax history
| Year | Property taxes | Tax assessment |
|---|---|---|
| 2025 | $2,772 +3% | $207,270 +3% |
| 2024 | $2,692 +3% | $201,240 +3% |
| 2023 | $2,614 +2.6% | $195,380 |
| 2022 | $2,547 +6.3% | $195,380 +6.1% |
| 2021 | $2,395 | $184,170 +3% |
| 2020 | $2,395 +3% | $178,810 +3% |
| 2019 | $2,326 | $173,610 +3% |
| 2018 | $2,326 +1.3% | $168,560 +3% |
| 2017 | $2,296 +14.6% | $163,660 +3% |
| 2016 | $2,003 | $158,900 +3% |
| 2015 | $2,003 +6.3% | $154,280 +3% |
| 2014 | $1,885 +3.8% | $149,790 +3% |
| 2013 | $1,817 -7.4% | $145,430 +3% |
| 2012 | $1,961 +2.5% | $141,200 +3% |
| 2011 | $1,914 +3.3% | $137,090 +3% |
| 2010 | $1,853 -0.7% | $133,100 +3% |
| 2009 | $1,865 +6% | $129,230 +3% |
| 2008 | $1,760 +1.3% | $125,470 +3% |
| 2007 | $1,737 +80% | $121,820 +6.1% |
| 2005 | $965 | $114,840 |
| 2004 | -- | -- |
Find assessor info on the county website
Monthly payment
Est. payment
Payment breakdown
Explore the cost of this home by adjusting the details. Changes won't be saved.Climate risks
Neighborhood: 97527
Nearby schools
Schools provided by the listing agent
- Elementary: Redwood Elem
- Middle: South Middle
- High: Grants Pass High
Source: Oregon Datashare. This data may not be complete. We recommend contacting the local school district to confirm school assignments for this home.