Welcome to this beautifully maintained corner property in the Wolfs Run neighborhood! Situated on nearly half an acre, this spacious home has been lovingly cared for by its original owners who have freshly painted much of the interior to welcome its next chapter. Step inside the inviting foyer, where you'll find a formal living room and dining room — ideal for entertaining or quiet evenings in. Continue through to the heart of the home: an expansive kitchen, family room, and sunroom, offering ample space for gatherings, relaxing, and everyday living. Convenience continues with direct access to the newly finished two-car garage. Upstairs, the generous primary suite features a large bedroom, en-suite bath, and walk-in closet. Three additional bedrooms, including one with its own private bath, and a well-appointed hall bathroom complete the second floor. A full-sized basement offers potential to finish it allowing you to expand your living space. This gem combines space, function, and charm—don’t miss the opportunity to make it yours!
Sold for $528,100
$528,100
2550 Sandy Ln, Easton, PA 18045
4beds
2,589sqft
Single Family Residence
Built in 1986
0.47 Acres Lot
$570,900 Zestimate®
$204/sqft
$3,250 Estimated rent
Home value
$570,900
$514,000 - $634,000
$3,250/mo
Zestimate® history
Owner options
List your home for rent
$3,250/mo
Rent Zestimate®
Find your next renter with Zillow Rental Manager. Plus, with online applications, you can quickly screen prospective tenants – for free.
$3,250/mo
Rent Zestimate®
Refinance and save
$2,844/mo
Est. payment
Refinancing to a lower rate could help reduce your monthly payments and save thousands over the life of the loan.
$2,844/mo
Est. payment
Explore your selling options
Work with a Zillow partner agent
Leverage their expertise and Zillow's premium Showcase listings to get your home seen by more buyers.
Get startedList with your own agent
Get your home in front of millions of buyers by listing it on Zillow.
Learn how to do itSell it yourself
Take full control of how buyers see your home on Zillow by listing For Sale by Owner (FSBO).
List your homeWhat's special
Family roomGenerous primary suiteSpacious homeInviting foyerWalk-in closetEn-suite bathExpansive kitchen
Zillow last checked:
Listing updated:
Listed by:
Mary Ellen Jackson 610-392-7555,
BHGRE Valley Partners - Emmaus
Bought with:
Marci L. Lombardi, RS316254
BHHS Fox & Roach Bethlehem
Source: GLVR,MLS#: 755598 Originating MLS: Lehigh Valley MLS
Originating MLS: Lehigh Valley MLSFacts & features
Interior
Bedrooms & bathrooms
- Bedrooms: 4
- Bathrooms: 4
- Full bathrooms: 3
- 1/2 bathrooms: 1
Primary bedroom
- Level: Second
- Dimensions: 19.50 x 20.50
Bedroom
- Level: Second
- Dimensions: 11.00 x 10.00
Bedroom
- Level: Second
- Dimensions: 11.00 x 13.00
Bedroom
- Level: Second
- Dimensions: 15.50 x 12.50
Primary bathroom
- Level: Second
- Dimensions: 11.50 x 12.00
Dining room
- Level: First
- Dimensions: 10.00 x 11.00
Family room
- Level: First
- Dimensions: 11.50 x 19.00
Foyer
- Level: First
- Dimensions: 11.00 x 5.50
Other
- Level: Second
- Dimensions: 4.50 x 11.00
Other
- Level: Second
- Dimensions: 7.50 x 8.50
Half bath
- Level: First
- Dimensions: 4.50 x 5.00
Kitchen
- Level: First
- Dimensions: 11.00 x 16.50
Living room
- Level: First
- Dimensions: 13.00 x 15.00
Other
- Description: Walk in closet
- Level: Second
- Dimensions: 7.00 x 12.00
Sunroom
- Level: First
- Dimensions: 11.50 x 15.50
Heating
- Forced Air, Gas
Cooling
- Attic Fan, Central Air, Ceiling Fan(s), Zoned
Appliances
- Included: Dryer, Dishwasher, Free-Standing Freezer, Disposal, Gas Dryer, Gas Oven, Gas Range, Gas Water Heater, Microwave, Refrigerator, Washer
- Laundry: Gas Dryer Hookup
Features
- Dining Area, Separate/Formal Dining Room, Eat-in Kitchen, Kitchen Island
- Flooring: Carpet, Hardwood, Laminate, Resilient
- Basement: Full
Interior area
- Total interior livable area: 2,589 sqft
- Finished area above ground: 2,589
- Finished area below ground: 0
Property
Parking
- Total spaces: 2
- Parking features: Attached, Garage, Garage Door Opener
- Attached garage spaces: 2
Features
- Stories: 2
Lot
- Size: 0.47 Acres
- Features: Corner Lot
Details
- Parcel number: K8SE3 1 30 0324
- Zoning: 24LDR
- Special conditions: None
Construction
Type & style
- Home type: SingleFamily
- Architectural style: Colonial
- Property subtype: Single Family Residence
Materials
- Brick
- Roof: Asphalt,Fiberglass
Condition
- Year built: 1986
Utilities & green energy
- Sewer: Public Sewer
- Water: Public
Community & HOA
Community
- Subdivision: Wolfs Run
Location
- Region: Easton
Financial & listing details
- Price per square foot: $204/sqft
- Tax assessed value: $83,100
- Annual tax amount: $7,574
- Date on market: 9/19/2025
- Cumulative days on market: 6 days
- Listing terms: Cash,Conventional,FHA,VA Loan
- Ownership type: Fee Simple
Price history
| Date | Event | Price |
|---|---|---|
| 5/22/2025 | Sold | $528,100+3.5%$204/sqft |
Source:  GLVR #755598 Report a problem GLVR #755598 Report a problem | ||
| 4/30/2025 | Pending sale | $510,000$197/sqft |
Source: GLVR #755598 Report a problem | ||
| 4/25/2025 | Listed for sale | $510,000$197/sqft |
Source: GLVR #755598 Report a problem | ||
Public tax history
| Year | Property taxes | Tax assessment |
|---|---|---|
| 2025 | $7,575 +2.9% | $83,100 |
| 2024 | $7,364 +1.8% | $83,100 |
| 2023 | $7,233 | $83,100 |
| 2022 | $7,233 +637.6% | $83,100 |
| 2021 | $981 | $83,100 |
| 2020 | $981 | $83,100 |
| 2018 | $981 | $83,100 |
| 2017 | -- | $83,100 |
| 2016 | -- | $83,100 |
| 2015 | -- | $83,100 |
| 2014 | -- | $83,100 |
| 2013 | -- | $83,100 |
| 2012 | -- | $83,100 |
| 2011 | -- | $83,100 |
| 2010 | -- | $83,100 |
| 2004 | -- | $83,100 |
| 2003 | -- | $83,100 |
| 2002 | -- | $83,100 |
| 2000 | -- | $83,100 |
Find assessor info on the county website
Neighborhood: 18045
Nearby homes
- $480,6004 bd2 ba1.7k sqft2540 Sandy Ln, Easton, PA 18045Off Market
- $350,0002 bd2 ba1.5k sqft2517 Northwood Ave, Easton, PA 18045Sold
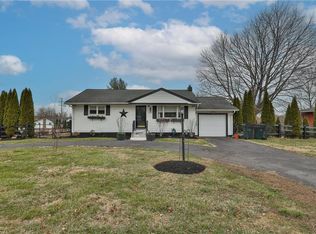
- $490,0004 bd3 ba2.1k sqft2600 Sandy Ln, Easton, PA 18045Off Market
- $352,4004 bd1 ba1.2k sqft2513 Northwood Ave, Easton, PA 18045Off Market
- $436,9003 bd2 ba1.7k sqft2561 Sandy Ln, Easton, PA 18045Off Market
- $418,3003 bd1 ba2k sqft2601 Northwood Ave, Easton, PA 18045Off Market
- $415,0003 bd3 ba2.5k sqft2551 Sandy Ln, Easton, PA 18045Sold
- $430,7004 bd3 ba2.1k sqft2509 Northwood Ave, Easton, PA 18045Off Market
Nearby schools
GreatSchools rating
- 8/10Tracy El SchoolGrades: K-5Distance: 0.6 mi
- 4/10Easton Area Middle SchoolGrades: 6-8Distance: 1.6 mi
- 4/10Easton Area High SchoolGrades: 9-12Distance: 1.9 mi
Schools provided by the listing agent
- District: Easton
Source: GLVR. This data may not be complete. We recommend contacting the local school district to confirm school assignments for this home.
Get a cash offer in 3 minutes
Find out how much your home could sell for in as little as 3 minutes with a no-obligation cash offer.
Estimated market value
$570,900
Get a cash offer in 3 minutes
Find out how much your home could sell for in as little as 3 minutes with a no-obligation cash offer.
Estimated market value
$570,900
- Pennsylvania
- Northampton County
- Easton
- 18045
- 2550 Sandy Ln
Nearby cities
Nearby neighborhoods
Nearby zip codes
Other Easton Topics
