Skip main navigation
Sold for $1,675,000
Street View
  • $1,675,000

    2550 Skimmer Ct, Pleasanton, CA 94566

    4beds
    1,869sqft
    Residential, Single Family Residence
    Built in 1975
    7,383 Square Feet Lot
    $1,681,300 Zestimate®
    $896/sqft
    $4,570 Estimated rent

    Home value

    $1,681,300

    $1.51M - $1.87M

    $4,570/mo

    Zestimate® history
    Loading
    Loading...

    Owner options

    List your home for rent

    $4,570/mo

    Rent Zestimate®

    Find your next renter with Zillow Rental Manager. Plus, with online applications, you can quickly screen prospective tenants – for free.

    Learn more

    $4,570/mo

    Rent Zestimate®

    Refinance and save

    $10,684/mo

    Est. payment

    Refinancing to a lower rate could help reduce your monthly payments and save thousands over the life of the loan.

    See today's rates

    $10,684/mo

    Est. payment

    Explore your selling options

    Work with a Zillow partner agent

    Leverage their expertise and Zillow's premium Showcase listings to get your home seen by more buyers.

    Get started

    List with your own agent

    Get your home in front of millions of buyers by listing it on Zillow.

    Learn how to do it

    Sell it yourself

    Take full control of how buyers see your home on Zillow by listing For Sale by Owner (FSBO).

    List your home

    What's special

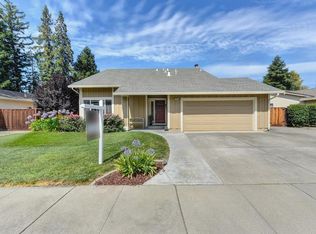
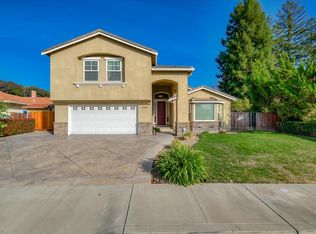
    Come see this charming 4 bedroom, 2 bathroom home in one of Pleasanton's most desirable neighborhoods, Birdland! This single-story is located on a cul-de-sac in a spectacular neighborhood well-known for its tree-lined streets, and close proximity to several neighborhood parks and award winning schools at every level! Upon entering this lovely home, you will be greeted by an inviting living space with a vaulted ceiling and wall of windows. The home has hardwood floors, a freshly painted neutral interior, and a NEW Landmark Pro Solaris roof. The kitchen and family room are open. There is a gorgeous, wood framed, Andersen door that leads to the park-like rear yard with a patio and shade structure. In addition to the backyard, there is a quaint, private space near the home’s entry to sit and relax. The primary bedroom has a large closet with mirrored doors and an en suite bath with a maple vanity, Silestone counter, and dual sinks. The home has three additional bedrooms—one with a cozy window seat. Conveniently, there is a home office with a spacious built-in work space. Enjoy living near Downtown Pleasanton where a myriad of restaurants, the Farmers' Market, Meadowlark Dairy, and the Firehouse Arts Center await. Convenient proximity to I-580, I-680, ACE, and BART.

    Zillow last checked:

    Listing updated:

    Listed by:

    Collette Fracisco DRE #01951888 925-200-6231,

    Fracisco Realty & Invest.,

    Patrick J. Fracisco DRE #01062662 925-373-9592,

    Mlslisting

    Bought with:

    Claire Li, DRE #02133384

    Intero Real Estate Services

    Source: Bay East AOR,MLS#: 41092824MLS Logo

    Facts & features

    Interior

    Bedrooms & bathrooms
    • Bedrooms: 4
    • Bathrooms: 2
    • Full bathrooms: 2
    Rooms
    • Room types: 4 Bedrooms, 2 Baths, Primary Bedrm Suite - 1, Main Entry, Den, Dining Room, Family Room, Office, Dining Area, Kitchen/Family Combo, Other, Living Room, Primary Bathroom, Primary Bedroom
    Bathroom
    • Features: Shower Over Tub, Tile, Tub, Other, Solid Surface, Updated Baths, Double Vanity, Window
    Kitchen
    • Features: Breakfast Bar, Breakfast Nook, Counter - Tile, Dishwasher, Double Oven, Eat In Kitchen, Garbage Disposal, Microwave, Oven Built-in, Refrigerator, Self-Cleaning Oven, Other
    Heating
    • Central
    Cooling
    • Ceiling Fan(s)
    Appliances
    • Included: Dishwasher, Double Oven, Microwave, Oven, Refrigerator, Self Cleaning Oven, Dryer, Washer
    • Laundry: Other, In Kitchen, Inside, Common Area
    Features
    • Breakfast Bar, Breakfast Nook
    • Flooring: Carpet, Wood
    • Doors: Mirrored Closet Door(s)
    • Windows: Bay Window(s), Screens, Window Coverings
    • Basement: Crawl Space
    • Number of fireplaces: 1
    • Fireplace features: Family Room, Living Room
    Interior area
    • Total structure area: 1,869
    • Total interior livable area: 1,869 sqft

    Property

    Parking
    • Total spaces: 5
    • Parking features: Garage Faces Front, Garage Door Opener
    • Attached garage spaces: 2
    Features
    • Levels: One
    • Stories: 1
    • Patio & porch: Patio, Covered, Rear Porch, Front Porch
    • Exterior features: Garden, Garden/Play, Other, Entry Gate
    • Pool features: None
    • Fencing: Fenced
    Lot
    • Size: 7,383 Square Feet
    • Features: Court, Cul-De-Sac, Front Yard, Back Yard, Side Yard, Landscape Back, Landscape Front
    Details
    • Parcel number: 9463320016
    • Special conditions: Standard
    • Other equipment: Other, Irrigation Equipment

    Construction

    Type & style
    • Home type: SingleFamily
    • Architectural style: Traditional
    • Property subtype: Residential, Single Family Residence
    Materials
    • Composition Shingles, Stucco, Other
    • Foundation: Slab
    • Roof: Composition,Other,See Remarks
    Condition
    • Existing
    • New construction: No
    • Year built: 1975
    Details
    • Builder name: Morrison

    Utilities & green energy

    • Electric: No Solar

    Community & HOA

    Community
    • Security: Carbon Monoxide Detector(s), Double Strapped Water Heater
    • Subdivision: Birdland
    HOA
    • Has HOA: No
    Location
    • Region: Pleasanton

    Financial & listing details

    • Price per square foot: $896/sqft
    • Tax assessed value: $924,111
    • Price range: $1.7M - $1.7M
    • Date on market: 4/10/2025
    • Listing agreement: Excl Right
    • Listing terms: Cash,Conventional

    Price history

    DateEventPrice
    5/19/2025Sold$1,675,000-2.6%$896/sqft
    Source: Bay East AOR #41092824 Report a problem
    5/2/2025Pending sale$1,719,000$920/sqft
    Source: bridgeMLS/CCAR/Bay East AOR #41092824 Report a problem
    4/10/2025Listed for sale$1,719,000+164.5%$920/sqft
    Source: bridgeMLS/CCAR/Bay East AOR #41092824 Report a problem
    6/11/2004Sold$650,000$348/sqft
    Source: Public Record Report a problem

    Public tax history

    YearProperty taxesTax assessment
    2025-- $924,111 +2%
    2024$10,606 +1.2%$905,995 +2%
    2023$10,484 +5.6%$888,231 +2%
    2022$9,931 +2.6%$870,817 +2%
    2021$9,675 +1.3%$853,748 +1%
    2020$9,551 -1.2%$845,000 +2%
    2019$9,666 +4.8%$828,431 +2%
    2018$9,226 $812,187 +2%
    2017$9,226 +8.3%$796,262 +2%
    2016$8,517 +0.1%$780,650 +1.5%
    2015$8,506 $768,923 +2%
    2014$8,506 $753,863 +0.5%
    2013-- $750,457 +8.8%
    2012-- $690,000 +1.5%
    2011-- $680,000 +8.3%
    2010-- $628,000 -12.5%
    2009-- $717,638 +2%
    2008-- $703,572 +2%
    2007-- $689,780 +2%
    2006-- $676,260 +2%
    2005-- $663,000 +85.1%
    2004-- $358,206 +1.9%
    2003-- $351,643 +2%
    2002-- $344,744 +2%
    2001$3,723 $337,986
    Find assessor info on the county website

    Neighborhood: 94566

    Nearby schools

    GreatSchools rating
    Schools provided by the listing agent
    • District: Pleasanton (925) 462-5500

    Source: Bay East AOR. This data may not be complete. We recommend contacting the local school district to confirm school assignments for this home.

    Get a cash offer in 3 minutes
    Find out how much your home could sell for in as little as 3 minutes with a no-obligation cash offer.
    Estimated market value
    $1,681,300
    Get a cash offer in 3 minutes
    Find out how much your home could sell for in as little as 3 minutes with a no-obligation cash offer.
    Estimated market value
    $1,681,300