Skip main navigation
Off market
  • $470,500

    2550 Sonoma Rd, Bullhead City, AZ 86442

    2beds
    1,920sqft
    Single Family
    Built in 2020
    9,530 Square Feet Lot
    $470,500 Zestimate®
    $245/sqft
    $2,133 Estimated rent

    Home value

    $470,500

    $438,000 - $508,000

    $2,133/mo

    Zestimate® history
    Loading
    Loading...

    Owner options

    List your home for rent

    $2,133/mo

    Rent Zestimate®

    Find your next renter with Zillow Rental Manager. Plus, with online applications, you can quickly screen prospective tenants – for free.

    Learn more

    $2,133/mo

    Rent Zestimate®

    Refinance and save

    $2,697/mo

    Est. payment

    Refinancing to a lower rate could help reduce your monthly payments and save thousands over the life of the loan.

    See today's rates

    $2,697/mo

    Est. payment

    Explore your selling options

    Work with a Zillow partner agent

    Leverage their expertise and Zillow's premium Showcase listings to get your home seen by more buyers.

    Get started

    List with your own agent

    Get your home in front of millions of buyers by listing it on Zillow.

    Learn how to do it

    Sell it yourself

    Take full control of how buyers see your home on Zillow by listing For Sale by Owner (FSBO).

    List your home

    What's special


    Sherwood floor pan with 3 car garage extended 12'. Extra 1/2 bath in garage. Ceiling insulation upgraded to R50. Bay window in Master Bedroom 5050 with 2-2050 sidelights. Home plumbing for natural gas for range, oven, central furnace, and dryer. Guest bathroom upgraded with cast iron tub. Master Bathroom shower has tile surround full 9' height. Kitchen an Bath room cabinets have been upgraded with raised panel doors, soft close doors and drawers. Kitchen counters are granite and raised breakfast bar. Garage is pre-wired for mini-split AC. No flooring or appliances are included.

    This property is off market, which means it's not currently listed for sale or rent on Zillow. This may be different from what's available on other websites or public sources.

    Facts & features

    Interior

    Bedrooms & bathrooms
    • Bedrooms: 2
    • Bathrooms: 4
    • Full bathrooms: 2
    • 1/2 bathrooms: 2
    Features
    • Breakfast Bar, Counters-Granite/Stone, Kitchen Island, Dining-Casual, Great Room
    Interior area
    • Total interior livable area: 1,920 sqft

    Property

    Parking
    • Total spaces: 3
    Lot
    • Size: 9,530 sqft
    Details
    • Parcel number: 23008003
    • Zoning: R1L Res: Single Family Limited

    Construction

    Type & style
    • Home type: SingleFamily
    • Property subtype: Single Family
    Condition
    • Year built: 2020

    Utilities & green energy

    • Utilities for property: Elec. Available, 110 Volt, Natural Gas, 220 Volt

    Community & neighborhood

    Location
    • Region: Bullhead City

    Other

    Other facts
    • Appliances Equip: Garage Door Opener(s)
    • Construction: Stucco, Wood Frame
    • Exterior Features: Landscape-Front Yard, Patio Covered
    • Heating Cooling: Cooling-Central Elec, Heat Pump, Heating-Central Gas
    • Interior Features: Breakfast Bar, Counters-Granite/Stone, Kitchen Island, Dining-Casual, Great Room
    • Laundry Hookup: Utility Room, Natural Gas
    • Limited Service YN: 0
    • Listing Type: Excl Right to Sell
    • MLS: Western AZ Regional Real Estate Data Exchange
    • Other Rooms: Den/Study, Utility Room
    • Property Sub Type: Single Family
    • Property Type: Residential
    • Roof: Tile
    • Styles: Site built 1 Story
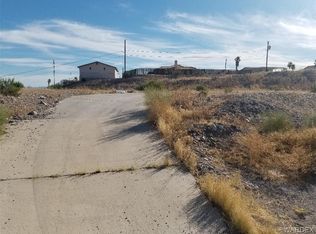
    • View: Panoramic
    • Water Sewer: Sewer, Water-City
    • Zoning: R1L Res: Single Family Limited
    • Community Amenities: Pets Allowed, Sidewalks, Community Center, Spa, Fitness Center
    • Garage Depth: 28-32
    • Garage Door Height: 8 Ft
    • Green Features: Hard Surface Floors, Low-E Windows, Desert LowWater Landscape, Low Flow Toilets
    • Less Than 1 Acre YN: 1
    • Lot Description: Curb and Gutter, Rd Maintained-Public, Rd Paved, Backs to a Wash
    • Master Bedroom Bath: Master on Main Floor, Shower Only, 2 Master Suites
    • Special Information: CCR's, Green Features, Deed Restrictions
    • Utilities: Elec. Available, 110 Volt, Natural Gas, 220 Volt
    • Floorings: Concrete
    • Zip Code: 86442
    • Pool: Community
    • Taxes: 0.00
    • Dues: 250.00
    • HOA Management Company Name: HOAMCO
    • Garage Parking: Attached, Finished
    • Apx Lot Dim: 78 x 124 x 78 x 120
    • Parcel Number: 230-08-003

    Price history

    DateEventPrice
    3/19/2021Sold$364,469-0.2%$190/sqft
    Source: Momentum MLS #974016 Report a problem
    12/23/2020Pending sale$365,114$190/sqft
    Source: Momentum MLS #974016 Report a problem
    9/24/2020Price change$365,114+0.5%$190/sqft
    Source: Brookfield Realty LLC #974016 Report a problem
    9/21/2020Pending sale$363,119$189/sqft
    Source: Brookfield Realty LLC #974016 Report a problem
    9/21/2020Listed for sale$363,119$189/sqft
    Source: Brookfield Realty LLC #974016 Report a problem

    Public tax history

    YearProperty taxesTax assessment
    2026$3,236 +2.9%$42,238 +5.1%
    2025$3,144 +5.7%$40,183 +0.3%
    2024$2,976 +66%$40,066 +5.6%
    2023$1,792 +1253.2%$37,928 +28.7%
    2022$132 +3%$29,471 +267.1%
    2021$129 $8,027

    Find assessor info on the county website

    Neighborhood: 86442

    Nearby schools

    GreatSchools rating
    Get pre-qualified for a loan
    At Zillow Home Loans, we can pre-qualify you in as little as 5 minutes with no impact to your credit score.

    An equal housing lender. NMLS #10287.

    Sell for more on Zillow
    Get a Zillow Showcase℠ listing at no additional cost and you could sell for .
    $470,500
    2% more
    +$9,410
    With Zillow Showcase(estimated)
    $479,910