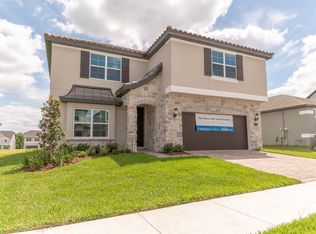
Welcome Home! Priced to Sell!!!! This exceptional 4 bedroom, 2 1/2 bath home is perfectly situated on one of the best lots within the highly sought after community of Oakland Trails. This charming community is nestled in the quaint Town of Oakland, sitting along the West Orange Trail & just minutes away from the shopping & dining of the enchanting Historic Downtown Winter Garden. When you step through the front of this remarkable home, you will be impressed with the many upgrades. The inviting, open & bright floor plan offers a stunning gourmet eat-in kitchen with double ovens, stainless steel appliances, pantry & breakfast bar that harmoniously connects to the sunny family room. On the first floor you will also find a formal living room that could be used as a home office, a 1/2 bathroom & tons of storage and a 2 cars garage. The house comes with a lot of natural light. ***The Energy-Efficient features for this home help you live a healthier quieter lifestyle while saving you thousands on your utility bills***. As you make your way upstairs, you'll discover a spacious & airy loft/bonus room, 3 large bedrooms, 2 of them with walking closets & a full bathroom Plus the divine master suite. The heavenly retreat boasts a huge bedroom & adjoining bathroom with a serene soaking tub, separate shower, double sinks & a closet so big that even the most enthusiastic fashionista will be awestruck. The great Loft Just in case all of this isn't enough, through the sliding glass doors off the downstairs family room is the relaxing & peaceful covered patio that runs the full length of the home & overlooks the large backyard. It's the ideal spot to enjoy your morning cup of coffee or relax in the gentle evening breeze while you grill out. This amazing home has it all plus the bonus of the resort style community pool & amenities. The trails and the 2 dog parks along with the nice Pavilions are another reason to live in this Community. Come and See this great place to make yours and fill it with a fantastic family memories. PLUS, The Club house is just 3 houses away. Easy access to Mayor Highway. Everything you could want, or need is right here. See you Soon!
Sold for $580,000
$580,000
2550 STANDING ROCK CIRCLE, OAKLAND, FL 34787
4beds
2,638sqft
Single Family Residence
Built in 2018
7,589 Square Feet Lot
$590,000 Zestimate®
$220/sqft
$3,587 Estimated rent
Home value
$590,000
$561,000 - $620,000
$3,587/mo
Zestimate® history
Owner options
List your home for rent
$3,587/mo
Rent Zestimate®
Find your next renter with Zillow Rental Manager. Plus, with online applications, you can quickly screen prospective tenants – for free.
$3,587/mo
Rent Zestimate®
Refinance and save
$4,249/mo
Est. payment
Refinancing to a lower rate could help reduce your monthly payments and save thousands over the life of the loan.
$4,249/mo
Est. payment
Explore your selling options
Work with a Zillow partner agent
Leverage their expertise and Zillow's premium Showcase listings to get your home seen by more buyers.
Get startedList with your own agent
Get your home in front of millions of buyers by listing it on Zillow.
Learn how to do itSell it yourself
Take full control of how buyers see your home on Zillow by listing For Sale by Owner (FSBO).
List your homeWhat's special
Great loftNice pavilionsAdjoining bathroomHuge bedroomTons of storageWalking closetsSeparate shower
Zillow last checked:
Listing updated:
Listed by:
Monica Restrepo 954-604-2848,
UNITED REALTY GROUP INC 954-450-2000
Bought with:
Anup Patel, 3490831
STOCKWORTH REALTY GROUP
Source: Stellar MLS,MLS#: O6144009 Originating MLS: Orlando Regional
Originating MLS: Orlando Regional
Facts & features
Interior
Bedrooms & bathrooms
- Bedrooms: 4
- Bathrooms: 3
- Full bathrooms: 2
- 1/2 bathrooms: 1
Rooms
- Room types: Bonus Room, Den/Library/Office, Loft
Primary bedroom
- Features: Other, Walk-In Closet(s)
- Level: Second
- Dimensions: 15x15
Bedroom 2
- Features: Walk-In Closet(s)
- Level: Second
- Dimensions: 12x10
Bedroom 3
- Features: Walk-In Closet(s)
- Level: Second
- Dimensions: 12x12
Bedroom 4
- Features: Built-in Closet
- Level: Second
- Dimensions: 12x10
Primary bathroom
- Features: Dual Sinks, Granite Counters, Tub with Separate Shower Stall
- Level: Second
Family room
- Level: First
- Dimensions: 19x14
Kitchen
- Features: Granite Counters, Kitchen Island, Other, Pantry
- Level: First
- Dimensions: 12x12
Laundry
- Level: Second
Living room
- Features: Other
- Level: First
Loft
- Features: Other
- Level: Second
- Dimensions: 12x14
Heating
- Central
Cooling
- Central Air
Appliances
- Included: Oven, Cooktop, Dishwasher, Disposal, Dryer, Ice Maker, Microwave, Refrigerator, Washer
- Laundry: Laundry Room, Upper Level
Features
- Living Room/Dining Room Combo, PrimaryBedroom Upstairs, Open Floorplan, Walk-In Closet(s)
- Flooring: Carpet, Laminate
- Doors: Sliding Doors
- Windows: Blinds, Window Treatments
- Has fireplace: No
Interior area
- Total structure area: 3,596
- Total interior livable area: 2,638 sqft
Property
Parking
- Total spaces: 2
- Parking features: Deeded, Driveway, Garage Door Opener, Ground Level, Guest
- Attached garage spaces: 2
- Has uncovered spaces: Yes
Features
- Levels: Two
- Stories: 2
- Patio & porch: Covered, Patio, Rear Porch
- Exterior features: Sidewalk
- Has view: Yes
- View description: Garden
Lot
- Size: 7,589 Square Feet
- Features: Level, Sidewalk
- Residential vegetation: Trees/Landscaped
Details
- Additional structures: Other
- Parcel number: 302227611501220
- Zoning: PUD
- Special conditions: None
Construction
Type & style
- Home type: SingleFamily
- Architectural style: Contemporary,Florida,Patio
- Property subtype: Single Family Residence
Materials
- Block
- Foundation: Slab
- Roof: Shingle
Condition
- Completed
- New construction: No
- Year built: 2018
Utilities & green energy
- Sewer: Public Sewer
- Water: Public
- Utilities for property: Cable Available, Electricity Available, Public, Street Lights, Water Available
Community & HOA
Community
- Features: Clubhouse, Community Mailbox, Dog Park, Park, Playground, Pool, Sidewalks, Wheelchair Access
- Security: Smoke Detector(s)
- Pet fee: $0 monthly
- Subdivision: OAKLAND TRAILS PH 1
HOA
- Has HOA: Yes
- Amenities included: Clubhouse, Maintenance, Park, Recreation Facilities, Trail(s)
- Services included: Community Pool, Pool Maintenance, Recreational Facilities
- HOA fee: $103 monthly
- HOA name: Yari Auger
- HOA phone: 407-656-1081
Location
- Region: Oakland
Financial & listing details
- Price per square foot: $220/sqft
- Tax assessed value: $473,533
- Annual tax amount: $8,396
- Date on market: 9/22/2023
- Cumulative days on market: 138 days
- Listing terms: Cash,Conventional,FHA,VA Loan
- Ownership: Fee Simple
- Total actual rent: 0
- Electric utility on property: Yes
- Road surface type: Paved
Price history
| Date | Event | Price |
|---|---|---|
| 7/12/2024 | Listing removed | $459,000-20.9%$174/sqft |
Source:  Stellar MLS #G5041238 Report a problem Stellar MLS #G5041238 Report a problem | ||
| 3/8/2024 | Sold | $580,000-3.3%$220/sqft |
Source: Stellar MLS #O6144009 Report a problem | ||
| 2/8/2024 | Pending sale | $599,500$227/sqft |
Source: Stellar MLS #O6144009 Report a problem | ||
| 1/12/2024 | Price change | $599,500-0.9%$227/sqft |
Source: Stellar MLS #O6144009 Report a problem | ||
| 11/30/2023 | Price change | $605,000-2.4%$229/sqft |
Source: Stellar MLS #O6144009 Report a problem | ||
| 9/22/2023 | Listed for sale | $619,900+31.9%$235/sqft |
Source: Stellar MLS #O6144009 Report a problem | ||
| 6/2/2023 | Listing removed | -- |
Source:  MIAMI #A11380540 Report a problem MIAMI #A11380540 Report a problem | ||
| 5/3/2023 | Listed for rent | $3,900$1/sqft |
Source: MIAMI #A11380540 Report a problem | ||
| 7/2/2021 | Sold | $470,000+2.4%$178/sqft |
Source: Public Record Report a problem | ||
| 4/29/2021 | Pending sale | $459,000$174/sqft |
Source: Stellar MLS #G5041238 Report a problem | ||
| 4/23/2021 | Listed for sale | $459,000+21.1%$174/sqft |
Source: Stellar MLS #G5041238 Report a problem | ||
| 6/4/2018 | Sold | $379,000$144/sqft |
Source: Public Record Report a problem | ||
Public tax history
| Year | Property taxes | Tax assessment |
|---|---|---|
| 2024 | $8,596 +2.4% | $473,533 +2.2% |
| 2023 | $8,396 +12.2% | $463,318 +10% |
| 2022 | $7,484 +44.5% | $421,198 +29.3% |
| 2021 | $5,178 +0.3% | $325,777 +1.4% |
| 2020 | $5,162 -13.7% | $321,279 +0.2% |
| 2019 | $5,982 +773.9% | $320,591 +790.5% |
| 2018 | $685 | $36,000 -28.3% |
| 2017 | $685 | $50,195 |
Find assessor info on the county website
Neighborhood: 34787
Nearby homes
- $533,500-- bd-- ba2.2k sqft2540 Standing Rock Cir, Oakland, FL 34787Off Market
- $665,2005 bd4 ba3k sqft2560 Standing Rock Cir, Oakland, FL 34787Off Market

- $100-- bd-- ba-- sqft2000 Standing Rock Cir, Winter Garden, FL 34787Off Market
- $680,8004 bd4 ba3k sqft2530 Standing Rock Cir, Oakland, FL 34787Off Market
- $694,3005 bd3 ba3.4k sqft2570 Standing Rock Cir, Oakland, FL 34787Off Market
- $530,9003 bd3 ba2.2k sqft2023 White Feather, oakland, FL 34787Off Market
- $500,500-- bd-- ba2.2k sqft2423 Standing Rock Cir, Oakland, FL 34787Off Market
- $492,2004 bd3 ba2.1k sqft2429 Standing Rock Cir, Oakland, FL 34787Off Market
Nearby schools
GreatSchools rating
- 9/10Tildenville Elementary SchoolGrades: PK-5Distance: 2.9 mi
- 4/10Lakeview Middle SchoolGrades: 6-9Distance: 3.2 mi
- 7/10West Orange High SchoolGrades: 9-12Distance: 5.1 mi
Schools provided by the listing agent
- Elementary: Tildenville Elem
- Middle: Lakeview Middle
- High: West Orange High
Source: Stellar MLS. This data may not be complete. We recommend contacting the local school district to confirm school assignments for this home.
Get a cash offer in 3 minutes
Find out how much your home could sell for in as little as 3 minutes with a no-obligation cash offer.
Estimated market value
$590,000
Get a cash offer in 3 minutes
Find out how much your home could sell for in as little as 3 minutes with a no-obligation cash offer.
Estimated market value
$590,000
- Florida
- Orange County
- Oakland
- 34787
- 2550 STANDING ROCK CIRCLE
Nearby cities
Nearby zip codes
Other Oakland Topics
