Welcome to Maplewood Manor - one of Morgan Park's best-kept secrets. This rarely available townhome sits tucked inside a quiet, private development and has been completely updated from top to bottom. Just unpack and enjoy. The renovated kitchen is the showstopper: white and gray shaker cabinetry, granite countertops, subway tile backsplash with under-cabinet lighting, a center island, stainless steel appliances, and pendant lights over a built-in breakfast bar. It opens seamlessly to the dining area and the bright, open living room featuring a gas fireplace with live edge mantel and granite surround, recessed lighting, and sliding glass doors to a private west-facing concrete patio - complete with a motorized Sunsetter awning for summer entertaining. Upstairs, the primary suite is a retreat: hardwood floors, two custom California walk-in closets, and a fully renovated en-suite bath with granite double vanity, deep soaking tub, and marble tile surround. The second bedroom also features its own walk-in California closet. Solid oak 2-anel arch doors. A stylish powder room rounds out the upper level. Downstairs, the finished basement delivers even more space - a family room, a built-in bar with mirrored back, California storage closet, and a large laundry/utility room with washer & dryer included. All appliances stay. Newer windows throughout. 2.5-car detached garage. Low-maintenance lifestyle in a beautiful, well-kept community. Rare doesn't begin to cover it.
Closed
$332,450
2550 W 112th St APT N, Chicago, IL 60655
2beds
1,451sqft
Townhouse, Single Family Residence
Built in 1993
2,627 Square Feet Lot
$333,700 Zestimate®
$229/sqft
$2,705 Estimated rent
Home value
$333,700
$304,000 - $367,000
$2,705/mo
Zestimate® history
Owner options
List your home for rent
$2,705/mo
Rent Zestimate®
Find your next renter with Zillow Rental Manager. Plus, with online applications, you can quickly screen prospective tenants – for free.
$2,705/mo
Rent Zestimate®
Refinance and save
$2,702/mo
Est. payment
Refinancing to a lower rate could help reduce your monthly payments and save thousands over the life of the loan.
$2,702/mo
Est. payment
Explore your selling options
Work with a Zillow partner agent
Leverage their expertise and Zillow's premium Showcase listings to get your home seen by more buyers.
Get startedList with your own agent
Get your home in front of millions of buyers by listing it on Zillow.
Learn how to do itSell it yourself
Take full control of how buyers see your home on Zillow by listing For Sale by Owner (FSBO).
List your homeWhat's special
Recessed lightingCenter islandNewer windows throughoutRenovated kitchenStylish powder roomGranite countertopsAll appliances stay
Zillow last checked:
Listing updated:
Listed by:
Alex Fenske, CNC,CSC,SFR 708-508-2539,
Keller Williams Preferred Rlty
Bought with:
Dalia Cajigas, ABR
Re/Max Cityview
Source: MRED as distributed by MLS GRID,MLS#: 12694648
Facts & features
Interior
Bedrooms & bathrooms
- Bedrooms: 2
- Bathrooms: 3
- Full bathrooms: 2
- 1/2 bathrooms: 1
Rooms
- Room types: Family Room, Foyer, Storage, Walk In Closet
Primary bedroom
- Features: Flooring (Luxury Vinyl), Window Treatments (Blinds), Bathroom (Full, Double Sink)
- Level: Second
- Area: 182 Square Feet
- Dimensions: 14X13
Bedroom 2
- Features: Flooring (Luxury Vinyl), Window Treatments (Blinds)
- Level: Second
- Area: 144 Square Feet
- Dimensions: 12X12
Bar entertainment
- Features: Flooring (Carpet)
- Level: Basement
- Area: 210 Square Feet
- Dimensions: 15X14
Dining room
- Features: Flooring (Hardwood)
- Level: Main
- Area: 132 Square Feet
- Dimensions: 12X11
Family room
- Features: Flooring (Carpet)
- Level: Basement
- Area: 216 Square Feet
- Dimensions: 18X12
Other
- Features: Flooring (Carpet), Window Treatments (Blinds)
- Level: Basement
- Area: 234 Square Feet
- Dimensions: 18X13
Foyer
- Features: Flooring (Porcelain Tile)
- Level: Main
- Area: 84 Square Feet
- Dimensions: 12X7
Kitchen
- Features: Kitchen (Eating Area-Breakfast Bar, Island, Granite Counters), Flooring (Porcelain Tile), Window Treatments (Blinds)
- Level: Main
- Area: 168 Square Feet
- Dimensions: 14X12
Laundry
- Features: Flooring (Ceramic Tile)
- Level: Basement
- Area: 102 Square Feet
- Dimensions: 17X6
Living room
- Features: Flooring (Hardwood), Window Treatments (Blinds)
- Level: Main
- Area: 228 Square Feet
- Dimensions: 19X12
Storage
- Features: Flooring (Linoleum)
- Level: Basement
- Area: 45 Square Feet
- Dimensions: 15X3
Walk in closet
- Features: Flooring (Luxury Vinyl)
- Level: Second
- Area: 30 Square Feet
- Dimensions: 6X5
Walk in closet
- Features: Flooring (Luxury Vinyl)
- Level: Second
- Area: 30 Square Feet
- Dimensions: 6X5
Walk in closet
- Features: Flooring (Luxury Vinyl)
- Level: Second
- Area: 36 Square Feet
- Dimensions: 6X6
Heating
- Natural Gas, Forced Air
Cooling
- Central Air
Appliances
- Included: Range, Microwave, Refrigerator, Washer, Dryer, Stainless Steel Appliance(s), Gas Water Heater
- Laundry: Washer Hookup
Features
- Dry Bar
- Flooring: Hardwood
- Doors: Panel Door(s)
- Windows: Screens, Double Pane Windows
- Basement: Finished,Full
- Number of fireplaces: 1
- Fireplace features: Attached Fireplace Doors/Screen, Gas Starter, Living Room
Interior area
- Total structure area: 2,177
- Total interior livable area: 1,451 sqft
- Finished area below ground: 500
Property
Parking
- Total spaces: 2.5
- Parking features: Off Alley, Garage Door Opener, Yes, Garage Owned, Detached, Garage
- Garage spaces: 2.5
- Has uncovered spaces: Yes
Accessibility
- Accessibility features: No Disability Access
Features
- Patio & porch: Patio
Lot
- Size: 2,627 Square Feet
- Features: Legal Non-Conforming
Details
- Parcel number: 24242040630000
- Special conditions: None
- Other equipment: Ceiling Fan(s)
Construction
Type & style
- Home type: Townhouse
- Property subtype: Townhouse, Single Family Residence
Materials
- Vinyl Siding, Brick
- Foundation: Concrete Perimeter
- Roof: Asphalt
Condition
- New construction: No
- Year built: 1993
- Major remodel year: 2019
Utilities & green energy
- Electric: Circuit Breakers, 100 Amp Service
- Sewer: Public Sewer
- Water: Lake Michigan, Public
Community & HOA
HOA
- Has HOA: Yes
- Services included: Water, Insurance, Exterior Maintenance, Lawn Care, Scavenger, Snow Removal
- HOA fee: $250 monthly
Location
- Region: Chicago
Financial & listing details
- Price per square foot: $229/sqft
- Annual tax amount: $4,042
- Date on market: 7/8/2026
- Listing terms: Conventional
- Ownership: Fee Simple
Price history
| Date | Event | Price |
|---|---|---|
| 8/21/2026 | Sold | $332,450-0.7%$229/sqft |
Source:  MRED as distributed by MLS GRID #12694648 Report a problem MRED as distributed by MLS GRID #12694648 Report a problem | ||
| 7/16/2026 | Contingent | $334,900$231/sqft |
Source: MRED as distributed by MLS GRID #12694648 Report a problem | ||
| 7/8/2026 | Listed for sale | $334,900+84%$231/sqft |
Source: MRED as distributed by MLS GRID #12694648 Report a problem | ||
| 8/19/2015 | Sold | $182,000$125/sqft |
Source: MRED as distributed by MLS GRID #08841456 Report a problem | ||
Public tax history
Tax history is unavailable.
Neighborhood: Kennedy Park
Nearby homes
- $302,9002 bd2 ba1.4k sqft2550 W 112th St APT A, Chicago, IL 60655Off Market

- $307,6002 bd2 ba816 sqft2550 W 112th St APT B, Chicago, IL 60655Off Market
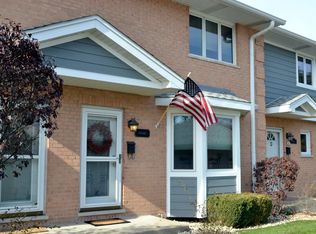
- $305,9002 bd1 ba1.4k sqft2550 W 112th St APT M, Chicago, IL 60655Off Market
- $340,0003 bd3 ba1.6k sqft2550 W 112th St APT D, Chicago, IL 60655Sold

- $363,7003 bd4 ba1.8k sqft2550 W 112th St APT K, Chicago, IL 60655Off Market
- $317,4002 bd1 ba1.6k sqft2550 W 112th St APT F, Chicago, IL 60655Off Market
- $327,2003 bd1 ba1.6k sqft2550 W 112th St APT H, Chicago, IL 60655Off Market
- $328,9003 bd1 ba1.6k sqft2550 W 112th St APT I, Chicago, IL 60655Off Market
- $337,8003 bd4 ba1.4k sqft2550 W 112th St APT J, Chicago, IL 60655Off Market
Nearby schools
GreatSchools rating
- 4/10Clissold Elementary SchoolGrades: PK-8Distance: 0.4 mi
- 4/10Morgan Park High SchoolGrades: 7-12Distance: 1 mi
Schools provided by the listing agent
- District: 299
Source: MRED as distributed by MLS GRID. This data may not be complete. We recommend contacting the local school district to confirm school assignments for this home.
Get a cash offer in 3 minutes
Find out how much your home could sell for in as little as 3 minutes with a no-obligation cash offer.
Estimated market value
$333,700
Get a cash offer in 3 minutes
Find out how much your home could sell for in as little as 3 minutes with a no-obligation cash offer.
Estimated market value
$333,700
- Illinois
- Cook County
- Chicago
- 60655
- Kennedy Park
- 2550 W 112th St Apartment N
