Set against the dramatic backdrop of the Catalinas, this 1957 adobe ranch is a striking blend of original charm and contemporary refinement. Sited on just over four acres of natural desert, the home offers privacy, views, and a quiet connection to the land—while being thoughtfully updated to support modern living. Inside, the three-bedroom, two-bath floor plan is warm and functional, filled with natural light and framed by clean lines and expansive desert views. The primary suite includes an ensuite bath, and both bathrooms have been updated, including a new sink and vanity in the main bath. The interiors were completely repainted in 2023, and polished concrete floors, stained and sealed to match the home's original finish, run throughout, offering continuity and ease. Recent upgrades include a full electrical update with GFCI outlets, a new HVAC system with heat strips for added winter comfort, and new lighting throughout the home and workshop. Frosted glass-paneled doors add a modern touch, while a new LG refrigerator, microwave, and vent hood bring function and style to the kitchen.
A separate bonus space, equipped with a new mini-split system, offers flexibility as a creative studio, workshop, or future guest suite. Outdoors, the private pool has been updated with a top-of-the-line pump and fresh landscaping on a timed irrigation system. A recent recoat on the roof, new exterior paint, and mature vegetation round out the property's move-in-ready appeal.
Additional highlights include a newly enclosed two-car garage, a circular gravel driveway, and a historic bomb shelter. With its expansive acreage, natural surroundings, and flexible layout, this property offers an opportunity to own a piece of Tucson's architectural pastbeautifully tuned for the present.
Sold for $700,000
$700,000
2550 W Camino Del Sur, Tucson, AZ 85742
3beds
2,098sqft
Single Family Residence
Built in 1957
4.49 Acres Lot
$686,300 Zestimate®
$334/sqft
$3,594 Estimated rent
Home value
$686,300
$625,000 - $748,000
$3,594/mo
Zestimate® history
Owner options
List your home for rent
$3,594/mo
Rent Zestimate®
Find your next renter with Zillow Rental Manager. Plus, with online applications, you can quickly screen prospective tenants – for free.
$3,594/mo
Rent Zestimate®
Refinance and save
$3,350/mo
Est. payment
Refinancing to a lower rate could help reduce your monthly payments and save thousands over the life of the loan.
$3,350/mo
Est. payment
Explore your selling options
Work with a Zillow partner agent
Leverage their expertise and Zillow's premium Showcase listings to get your home seen by more buyers.
Get startedList with your own agent
Get your home in front of millions of buyers by listing it on Zillow.
Learn how to do itSell it yourself
Take full control of how buyers see your home on Zillow by listing For Sale by Owner (FSBO).
List your homeWhat's special
Flexible layoutNew exterior paintMature vegetationFilled with natural lightExpansive acreageSeparate bonus spaceFrosted glass-paneled doors
Zillow last checked:
Listing updated:
Listed by:
Darci Hazelbaker 505-353-1114,
Tierra Antigua Realty,
Anne Ranek,
Tierra Antigua Realty
Bought with:
Grant Westcott Hampton, SA656449000
Realty Executives Arizona Territory
Source: MLS of Southern Arizona,MLS#: 22512587
Facts & features
Interior
Bedrooms & bathrooms
- Bedrooms: 3
- Bathrooms: 2
- Full bathrooms: 2
Heating
- Forced Air, Electric
Cooling
- Central Air, Heat Pump
Appliances
- Included: Exhaust Fan, Dishwasher, Refrigerator, Electric Range, Microwave
- Laundry: Washer, Dryer
Features
- Walk-In Closet(s)
- Flooring: Concrete
- Windows: Skylight(s)
- Number of fireplaces: 1
- Fireplace features: Wood Burning, Living Room
Interior area
- Total structure area: 2,098
- Total interior livable area: 2,098 sqft
Property
Parking
- Total spaces: 2
- Parking features: Circular Driveway, Detached
- Garage spaces: 2
- Has uncovered spaces: Yes
Accessibility
- Accessibility features: None
Features
- Levels: One
- Stories: 1
- Patio & porch: Covered, Patio
- Spa features: None
- Fencing: Wrought Iron,Wire,Masonry
- Has view: Yes
- View description: Mountain(s), Sunset, Sunrise, Desert
Lot
- Size: 4.49 Acres
- Dimensions: 626X300.37X626.12X300.51
- Features: Sprinklers In Front, Corner Lot, North/South Exposure
Details
- Parcel number: 225050380
- Zoning: Pima County - SR
- Special conditions: None
- Other equipment: Satellite Dish, Pre-Wired Sat Dish
Construction
Type & style
- Home type: SingleFamily
- Architectural style: Ranch
- Property subtype: Single Family Residence
Materials
- Burnt Adobe
- Roof: Rolled/Hot Mop
Condition
- Year built: 1957
Utilities & green energy
- Sewer: Septic Tank
- Water: Well Agreement, Shared Well
- Utilities for property: Phone Connected
Community & HOA
Community
- Features: Horses Allowed
- Security: Smoke Detector(s)
- Subdivision: Mesa Del Oro Estates(1-12)
HOA
- Has HOA: No
Location
- Region: Tucson
Financial & listing details
- Price per square foot: $334/sqft
- Tax assessed value: $590,912
- Annual tax amount: $2,187
- Date on market: 5/2/2025
- Cumulative days on market: 4 days
- Listing terms: Conventional,Cash
- Road surface type: Dirt
Price history
| Date | Event | Price |
|---|---|---|
| 6/24/2025 | Sold | $700,000$334/sqft |
Source:  MLS of Southern Arizona #22512587 Report a problem MLS of Southern Arizona #22512587 Report a problem | ||
| 5/6/2025 | Contingent | $700,000$334/sqft |
Source: MLS of Southern Arizona #22512587 Report a problem | ||
| 5/2/2025 | Listed for sale | $700,000+28.1%$334/sqft |
Source: MLS of Southern Arizona #22512587 Report a problem | ||
| 2/28/2023 | Sold | $546,500-4%$260/sqft |
Source: MLS of Southern Arizona #22229701 Report a problem | ||
| 2/28/2023 | Pending sale | $569,000$271/sqft |
Source: MLS of Southern Arizona #22229701 Report a problem | ||
| 1/4/2023 | Contingent | $569,000$271/sqft |
Source: MLS of Southern Arizona #22229701 Report a problem | ||
| 12/12/2022 | Listed for sale | $569,000$271/sqft |
Source: MLS of Southern Arizona #22229701 Report a problem | ||
Public tax history
| Year | Property taxes | Tax assessment |
|---|---|---|
| 2026 | $2,285 +4.4% | $59,091 +1.9% |
| 2025 | $2,188 +40.8% | $57,985 +5.5% |
| 2024 | $1,553 -1.5% | $54,945 +17.2% |
| 2023 | $1,576 -4.1% | $46,892 +27% |
| 2022 | $1,644 -3.7% | $36,910 +4.1% |
| 2021 | $1,708 -25.5% | $35,458 +4.1% |
| 2020 | $2,292 -39.8% | $34,054 +13.2% |
| 2019 | $3,808 +65.3% | $30,089 +80.2% |
| 2018 | $2,303 -2.6% | $16,698 |
| 2017 | $2,365 +4.1% | $16,698 -4.8% |
| 2016 | $2,272 -0.8% | $17,532 +5% |
| 2015 | $2,290 | $16,698 |
| 2014 | -- | -- |
| 2013 | -- | $166,975 |
| 2012 | -- | -- |
| 2011 | -- | -- |
| 2010 | -- | -- |
| 2009 | -- | -- |
| 2007 | -- | -- |
| 2006 | -- | -- |
| 2005 | -- | -- |
| 2004 | -- | -- |
| 2003 | -- | -- |
| 2002 | -- | -- |
| 2001 | $1,993 +16.3% | -- |
| 2000 | $1,713 | -- |
Find assessor info on the county website
Neighborhood: Casas Adobes
Nearby homes
- $687,200-- bd3 ba2.7k sqft9328 N Camino De Plz, Tucson, AZ 85742Off Market
- $920,600-- bd3 ba3.9k sqft9455 N Camino Del Plata, Tucson, AZ 85742Off Market
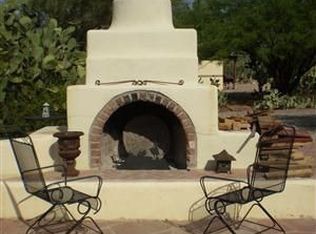
- $622,000-- bd4 ba2.4k sqft9381 N Camino Del Plata, Tucson, AZ 85742Off Market
- $696,600-- bd3 ba2.9k sqft9324 N Camino De Plz, Tucson, AZ 85742Off Market
- $527,500-- bd2 ba2k sqft9361 N Camino Del Plata, Tucson, AZ 85742Off Market
- $548,500-- bd4 ba2.5k sqft9332 N Camino De Plz, Tucson, AZ 85742Off Market
- $448,2003 bd2 ba1.7k sqft9361 N Camino De W LOT 2, Tucson, AZ 85741Off Market
- $679,4005 bd3 ba2.5k sqft9336 N Camino De Plz, Tucson, AZ 85742Off Market
Nearby schools
GreatSchools rating
- 9/10Richard B Wilson Jr SchoolGrades: PK-8Distance: 2.8 mi
- 6/10Ironwood Ridge High SchoolGrades: 9-12Distance: 2.1 mi
- 4/10Amphi Academy at El HogarGrades: K-12Distance: 7.2 mi
Schools provided by the listing agent
- Elementary: Wilson K-8
- Middle: Wilson K-8
- High: Ironwood Ridge
Source: MLS of Southern Arizona. This data may not be complete. We recommend contacting the local school district to confirm school assignments for this home.
Get a cash offer in 3 minutes
Find out how much your home could sell for in as little as 3 minutes with a no-obligation cash offer.
Estimated market value
$686,300
Get a cash offer in 3 minutes
Find out how much your home could sell for in as little as 3 minutes with a no-obligation cash offer.
Estimated market value
$686,300
- Arizona
- Pima County
- Tucson
- 85742
- Casas Adobes
- 2550 W Camino Del Sur
Nearby cities
Nearby neighborhoods
Nearby zip codes
Other Tucson Topics
