Discover a spectacularly updated two-unit property that seamlessly blends convenience, luxury, updates, and investment potential. Welcome to a unique opportunity in the heart of The Glen! Live in one unit and rent the other, maximizing both comfort and income. Two-unit properties are rarely available in The Glen and that have been upgraded to this quality. The open and flexible floorplan welcomes you into a sunlit living room that is both bright and inviting. The gourmet eat-in kitchen boasts soft-close cabinets and drawers, stainless steel appliances, a large quartzite center island with bar seating, and convenient access to the deck. The expansive family room, with its cozy fireplace, creates an elegant ambiance perfect for relaxation and entertaining. The luxurious primary retreat offers a walk-in closet and a spa bath featuring marble countertops, a separate walk-in shower, and a Jacuzzi tub. Upstairs, you'll find three additional generously sized bedrooms and a full hall bath, completing the second level. Step outside to enjoy the newly refinished private deck, ideal for hosting BBQs and entertaining guests. The lush, professionally designed landscaping enhances the outdoor experience. Additional highlights include sleek hardwood floors, new lighting, freshly painted interiors, updated bathrooms, and a new washer/dryer. Plus a two-car detached garage. The other fully updated, unit offers a separate entrance, a cook's kitchen with stainless appliances, hardwood floors, two bedrooms, a walk-in closet, two bathrooms, and a one-car detached garage. Located in a prime and walkable location, to the Metra Train, Gallery Park, shopping, and dining, this home offers unbeatable access to a wide range of amenities. Don't miss this opportunity in a sought-after location! *HOA=$42/month*
Closed
Street View
$940,000
2550 W Lake Ave, Glenview, IL 60026
6beds
--sqft
Multi Family
Built in 2003
-- sqft lot
$1,134,200 Zestimate®
$--/sqft
$3,053 Estimated rent
Home value
$1,134,200
$1.07M - $1.21M
$3,053/mo
Zestimate® history
Owner options
List your home for rent
$3,053/mo
Rent Zestimate®
Find your next renter with Zillow Rental Manager. Plus, with online applications, you can quickly screen prospective tenants – for free.
$3,053/mo
Rent Zestimate®
Refinance and save
$6,633/mo
Est. payment
Refinancing to a lower rate could help reduce your monthly payments and save thousands over the life of the loan.
$6,633/mo
Est. payment
Explore your selling options
Work with a Zillow partner agent
Leverage their expertise and Zillow's premium Showcase listings to get your home seen by more buyers.
Get startedList with your own agent
Get your home in front of millions of buyers by listing it on Zillow.
Learn how to do itSell it yourself
Take full control of how buyers see your home on Zillow by listing For Sale by Owner (FSBO).
List your homeWhat's special
Zillow last checked:
Listing updated:
Listed by:
Vittoria Logli 847-832-0002,
@properties Christie's International Real Estate
Bought with:
Judy Greenberg
Compass
Source: MRED as distributed by MLS GRID,MLS#: 12079706
Facts & features
Interior
Bedrooms & bathrooms
- Bedrooms: 6
- Bathrooms: 5
- Full bathrooms: 4
- 1/2 bathrooms: 1
Heating
- Natural Gas, Forced Air
Features
- Basement: None
Property
Parking
- Total spaces: 3
- Parking features: On Site, Garage Owned, Detached, Garage
- Garage spaces: 3
Features
- Patio & porch: Deck, Patio
Lot
- Size: 4,590 Square Feet
- Dimensions: 34X135
- Features: Corner Lot
Details
- Parcel number: 16124110430000
- Zoning: MULTI
- Special conditions: None
Construction
Type & style
- Home type: MultiFamily
- Property subtype: Multi Family
Materials
- Brick
Condition
- New construction: No
- Year built: 2003
Details
- Builder model: 2 UNIT
Utilities & green energy
- Sewer: Public Sewer
- Water: Public
Community & HOA
Community
- Features: Curbs, Sidewalks, Street Lights, Street Paved
- Subdivision: The Glen
Location
- Region: Glenview
Financial & listing details
- Tax assessed value: $773,020
- Annual tax amount: $15,891
- Date on market: 6/13/2024
- Listing terms: Cash
- Ownership: Fee Simple w/ HO Assn.
Price history
| Date | Event | Price |
|---|---|---|
| 7/9/2024 | Sold | $940,000+8.1% |
Source:  MRED as distributed by MLS GRID #12079706 Report a problem MRED as distributed by MLS GRID #12079706 Report a problem | ||
| 7/5/2024 | Pending sale | $869,900 |
Source: MRED as distributed by MLS GRID #12079706 Report a problem | ||
| 6/19/2024 | Contingent | $869,900 |
Source: MRED as distributed by MLS GRID #12079706 Report a problem | ||
| 6/13/2024 | Listed for sale | $869,900+12.5% |
Source: MRED as distributed by MLS GRID #12079706 Report a problem | ||
| 1/28/2021 | Sold | $773,000 |
Source: Public Record Report a problem | ||
| 10/29/2020 | Sold | $773,000-3.3% |
Source: MRED as distributed by MLS GRID #10852976 Report a problem | ||
| 9/21/2020 | Pending sale | $799,000 |
Source: Century 21 S.G.R. Inc. #10852976 Report a problem | ||
| 9/10/2020 | Listed for sale | $799,000+2.6% |
Source: Century 21 S.G.R. Inc. #10852976 Report a problem | ||
| 8/1/2020 | Listing removed | $779,000 |
Source: Century 21 S.G.R. Inc. #10751342 Report a problem | ||
| 7/3/2020 | Price change | $779,000-2.5% |
Source: Century 21 S.G.R. Inc. #10751342 Report a problem | ||
| 6/25/2020 | Pending sale | $799,000 |
Source: Century 21 S.G.R. Inc. #10751342 Report a problem | ||
| 6/22/2020 | Price change | $799,000-6% |
Source: Century 21 S.G.R. Inc. #10751342 Report a problem | ||
| 6/18/2020 | Listed for sale | $850,000+12.6% |
Source: Century 21 S.G.R. Inc. #10751342 Report a problem | ||
| 7/7/2015 | Sold | $755,000 |
Source: Public Record Report a problem | ||
Public tax history
| Year | Property taxes | Tax assessment |
|---|---|---|
| 2024 | $16,998 +3.8% | $77,302 +0% |
| 2023 | $16,375 +3% | $77,300 |
| 2022 | $15,891 -17.4% | $77,300 |
| 2021 | $19,240 +5.4% | $77,300 |
| 2020 | $18,249 +2.6% | $77,300 -12.8% |
| 2019 | $17,781 -7.4% | $88,677 +2% |
| 2018 | $19,199 +2.7% | $86,914 |
| 2017 | $18,701 +4.7% | $86,914 |
| 2016 | $17,857 +10% | $86,914 +22.7% |
| 2015 | $16,240 +1.8% | $70,819 |
| 2014 | $15,955 -3.4% | $70,819 -6.2% |
| 2013 | $16,512 +16.8% | $75,481 +7.1% |
| 2012 | $14,136 +4% | $70,454 |
| 2011 | $13,590 +2.3% | $70,454 |
| 2010 | $13,287 +7.8% | $70,454 -7.8% |
| 2009 | $12,330 +8.8% | $76,444 -7% |
| 2008 | $11,336 +0.4% | $82,198 -5.4% |
| 2007 | $11,289 +17.1% | $86,870 +46.7% |
| 2006 | $9,639 +1.8% | $59,228 |
| 2005 | $9,470 +2.6% | $59,228 |
| 2004 | $9,234 -5.2% | $59,228 +0.5% |
| 2003 | $9,744 | $58,942 |
Find assessor info on the county website
Neighborhood: 60026
Nearby homes
- $--2 bd2 ba1.2k sqft2550 W Lake Ave #A, Glenview, IL 60026Off Market

- $662,0004 bd2 ba2.4k sqft2550 W Lake Ave UNIT B, Glenview, IL 60026Off Market
- $860,0004 bd4 ba2.2k sqft2554 W Lake Ave, Glenview, IL 60026Sold
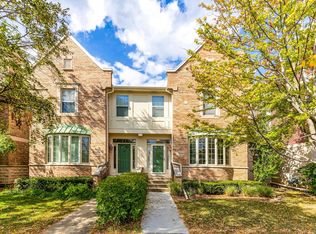
- $8,000-- bd-- ba-- sqft2554 W Lake Ave, Glenview, IL 60026Off Market
- $679,2004 bd2 ba2.2k sqft2558 W Lake Ave, Glenview, IL 60026Off Market
- $463,2004 bd2 ba2.2k sqft2558 W Lake Ave, Glenview, IL 60026Off Market
- $475,9004 bd2 ba2.2k sqft2562 W Lake Ave, Glenview, IL 60026Off Market
- $605,4004 bd2 ba2.2k sqft2562 W Lake Ave, Glenview, IL 60026Off Market
Nearby schools
GreatSchools rating
- 9/10Willowbrook Elementary SchoolGrades: PK-5Distance: 1.2 mi
- 9/10Maple SchoolGrades: 6-8Distance: 1.2 mi
- 9/10Glenbrook South High SchoolGrades: 9-12Distance: 1.6 mi
Schools provided by the listing agent
- Elementary: Westbrook Elementary School
- Middle: Attea Middle School
- High: Glenbrook South High School
- District: 34
Source: MRED as distributed by MLS GRID. This data may not be complete. We recommend contacting the local school district to confirm school assignments for this home.
Get a cash offer in 3 minutes
Find out how much your home could sell for in as little as 3 minutes with a no-obligation cash offer.
Estimated market value
$1,134,200
Get a cash offer in 3 minutes
Find out how much your home could sell for in as little as 3 minutes with a no-obligation cash offer.
Estimated market value
$1,134,200
- Illinois
- Cook County
- Glenview
- 60026
- 2550 W Lake Ave
Nearby cities
Nearby zip codes
Other Glenview Topics
