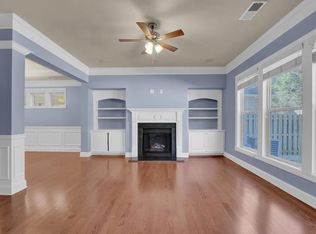
Beautiful 3 bedroom/2.5 bath single home, one-of-a-kind Dublin floor plan in a sought after community of Cottages at Greystone. Fabulous open floor plan is perfect to enjoy gatherings in the generously-sized living/dining/kitchen area graced by a fireplace, gorgeous architectural columns that add just the right touch of character to the dining room. The impeccable gourmet kitchen will inspire your inner chef with its upgraded Timberlake Tahoe Cherry 36 cabinets, granite counters, recessed lighting and huge center island with seating. Kitchen also includes a breakfast nook separated by a bar looking over the kitchen, large pantry, and GE stainless steel appliances. The upstairs offers a beautiful master suite, two generous sized secondary bedrooms, laundry room with built-in cabinets and two closets in the hallway for extra storage. The master suite features a double vanity bathroom, upgraded tiles throughout the bathroom and shower. The gem of the master suite is the extra large walk-in closet, which is a guaranteed to be the largest in the neighborhood! The secondary bedrooms both offer oversized walk-in closets and tiled jack and jill bathroom. The generously sized tiled laundry room offers build in cabinets. Shadow box molding in dining and foyer. Two HDMI cables in-wall wiring included for your entertainment needs. Home is equipped with two A/C units and is pre-wired for security system. HOA fees include trash and law maintenance. This stylish residence is nestled near a desirable cul-de-sac location with a private backyard and extended patio. Family friendly and well established community with amenities including pool, cabana and playground. Schools include top rated Forsyth schools of Lambert High School, South Forsyth Middle School and Big Creek Elementary. Minutes away from Johns Creek, Alpharetta and GA 400.
This property is off market, which means it's not currently listed for sale or rent on Zillow. This may be different from what's available on other websites or public sources.