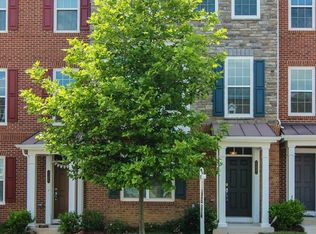
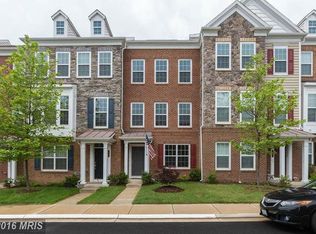
Gorgeous garage townhome in sought-after East Gate with close proximity to Fairfax, Rt. 28, Rt. 50, Rt. 66 and Rt. 29. Spacious main level offers hardwood flooring in living room/dining room, gourmet kitchen offers 42" cabinetry, granite counters & stainless steel appliances; kitchen leads out to cozy balcony for outdoor living space; upper level offers primary bedroom with en-suite luxury bath; bedrooms 2 and 3 share additional full bath on upper level;; walk-out lower level (no steps) offers 4th bedroom or home office with en-suite full bath, perfect for home office, overnight guests or family members who prefer no-steps.
Townhouse for rent
$3,150/moFees may apply
25501 Amber Gate Ter, Chantilly, VA 20152
4beds
2,120sqft
Price may not include required fees and charges. Learn more|
Townhouse
Available Tue Sep 1 2026
No pets
Air conditioner, central air, gas
In unit laundry
2 Attached garage spaces parking
Central, forced air, natural gas, wood
What's special
Granite countersGourmet kitchenStainless steel appliances
- 9 days |
- -- |
- -- |
Zillow last checked:
Listing updated:
Travel times

Let’s turn your rent into credit progress
Build credit history with every on-time payment and get credit for the payment you’re already making.
Open house
Facts & features
Interior
Bedrooms & bathrooms
- Bedrooms: 4
- Bathrooms: 4
- Full bathrooms: 3
- 1/2 bathrooms: 1
Heating
- Central, Forced Air, Natural Gas, Wood
Cooling
- Air Conditioner, Central Air, Gas
Appliances
- Included: Dishwasher, Dryer, Garbage Disposal, Gas Water Heater, Ice Maker, Microwave Oven, Oven/Range - Gas, Refrigerator, Stainless Steel Appliance(s), Stove, Washer
- Laundry: In Unit
Features
- Breakfast Area, Ceiling Fan(s), Ceiling Fan(s), Chair Railings, Crown Molding, Dining Area, Family Room Off Kitchen, Kitchen - Gourmet, Kitchen Island, Primary Bath(s), Recessed Lighting
- Flooring: Wood
Interior area
- Total interior livable area: 2,120 sqft
Property
Parking
- Total spaces: 2
- Parking features: Attached, Garage
- Has attached garage: Yes
- Details: Contact manager
Features
- Exterior features: Breakfast Area, Chair Railings, Dining Area, Family Room Off Kitchen, Kitchen - Gourmet, Lighting, Primary Bath(s)
- Pool features: Community
Details
- Additional structures: Garage(s)
- Parcel number: 128206981000
Construction
Type & style
- Home type: Townhouse
- Property subtype: Townhouse
Condition
- Year built: 2011
Building
Management
- Pets allowed: No
Community & HOA
Location
- Region: Chantilly
Financial & listing details
- Lease term: Contact For Details
Price history
| Date | Event | Price |
|---|---|---|
| 8/20/2026 | Listed for rent | $3,150+6.8%$1/sqft |
Source: Bright MLS #VALO2134138 Report a problem | ||
| 8/4/2022 | Listing removed | -- |
Source: Zillow Rental Manager Report a problem | ||
| 7/30/2022 | Listed for rent | $2,950$1/sqft |
Source: Zillow Rental Manager Report a problem | ||
| 11/14/2011 | Sold | $359,460$170/sqft |
Source: Public Record Report a problem | ||
Neighborhood: 20152
Nearby schools
GreatSchools rating
- 9/10Cardinal Ridge ElementaryGrades: PK-5Distance: 1.6 mi
- 8/10Mercer Middle SchoolGrades: 6-8Distance: 2.9 mi
- 9/10John Champe High SchoolGrades: 9-12Distance: 4 mi