Skip main navigation
Sold for $1,329,900
  • Listed by: Equity Union • Teri Gaskill-Vogelsang • Contact: 661-645-8410
    Bought with: Pinnacle Real Estate Group
    $1,329,900

    25501 Housman Pl, Stevenson Ranch, CA 91381

    4beds
    3,199sqft
    Single Family Residence
    Built in 1999
    0.41 Acres Lot
    $1,329,500 Zestimate®
    $416/sqft
    $6,081 Estimated rent

    Home value

    $1,329,500

    $1.21M - $1.46M

    $6,081/mo

    Zestimate® history
    Loading
    Loading...

    Owner options

    List your home for rent

    $6,081/mo

    Rent Zestimate®

    Find your next renter with Zillow Rental Manager. Plus, with online applications, you can quickly screen prospective tenants – for free.

    Learn more

    $6,081/mo

    Rent Zestimate®

    Refinance and save

    $9,006/mo

    Est. payment

    Refinancing to a lower rate could help reduce your monthly payments and save thousands over the life of the loan.

    See today's rates

    $9,006/mo

    Est. payment

    Explore your selling options

    Work with a Zillow partner agent

    Leverage their expertise and Zillow's premium Showcase listings to get your home seen by more buyers.

    Get started

    List with your own agent

    Get your home in front of millions of buyers by listing it on Zillow.

    Learn how to do it

    Sell it yourself

    Take full control of how buyers see your home on Zillow by listing For Sale by Owner (FSBO).

    List your home

    What's special

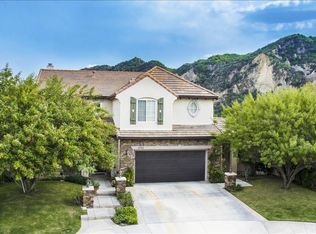
    25501 Housman Place, Stevenson Ranch – Stunning Pool Home with Panoramic Views Perched at the end of a premium cul-de-sac, this beautifully updated 4-bedroom Stevenson Ranch home delivers spacious living, resort-style outdoor entertaining, and spectacular panoramic hillside views. An extra-long driveway and lush landscaping set the tone from the curb. Inside, soaring ceilings and newer luxury vinyl plank flooring flow through an open floor plan filled with natural light. The formal dining room features elegant crown molding, while the gourmet kitchen impresses with granite counters, stainless steel appliances, abundant cabinetry, and an oversized center island. The kitchen opens seamlessly to a recently remodeled family room with a reconfigured fireplace, updated mantel, and custom shelving. The primary suite is a true retreat, complete with its own fireplace and a private deck with plantation shutters overlooking sweeping views. The spa-like primary bath offers dual sinks, a freestanding soaking tub, a separate shower, and a walk-in closet. Three additional bedrooms — two with walk-in closets, two with direct access to a view-facing veranda — offer flexibility for family, guests, or a home office. The backyard is designed for California living, with a sparkling pool and spa (recently replastered, with a newer pool heater), a custom patio, and an expansive grassy area, all set against a backdrop of breathtaking sunset and mountain views. Extensive recent upgrades include new interior/exterior paint, two newer A/C condensers, a newer furnace, epoxy garage flooring, French drains, landscaping improvements, and more. Direct access to a 3-car garage and an expanded driveway for additional parking or play area. Located within a low-HOA community near top-rated schools — West Ranch High School, Rancho Pico Junior High, and Stevenson Ranch Elementary — plus nearby shopping, dining, and parks, this rare offering combines privacy, luxury, and everyday convenience. Freeway close for commuters.

    Zillow last checked:

    Listing updated:

    Listed by:

    Teri Gaskill-Vogelsang DRE #00920310 661-645-8410,

    Equity Union

    Bought with:

    Natasha Ma, DRE #02005193

    Pinnacle Real Estate Group

    Source: CRMLS,MLS#: SR26176168MLS LogoOriginating MLS: California Regional MLS

    Facts & features

    Interior

    Bedrooms & bathrooms
    • Bedrooms: 4
    • Bathrooms: 3
    • Full bathrooms: 2
    • 1/2 bathrooms: 1
    • Main level bathrooms: 1
    Rooms
    • Room types: Entry/Foyer, Family Room, Kitchen, Laundry, Living Room, Primary Bathroom, Primary Bedroom, Other
    Bathroom
    • Features: Bathroom Exhaust Fan, Bathtub, Closet, Dual Sinks, Granite Counters, Soaking Tub, Tub Shower
    Kitchen
    • Features: Granite Counters, Kitchen Island, Kitchen/Family Room Combo
    Other
    • Features: Walk-In Closet(s)
    Heating
    • Central
    Cooling
    • Central Air
    Appliances
    • Included: Dishwasher, Disposal
    • Laundry: Laundry Room
    Features
    • Granite Counters, High Ceilings, Open Floorplan, Recessed Lighting, Walk-In Closet(s)
    • Flooring: Carpet, Laminate, Tile
    • Has fireplace: Yes
    • Fireplace features: Family Room, Primary Bedroom
    • Common walls with other units/homes: No Common Walls
    Interior area
    • Total interior livable area: 3,199 sqft

    Property

    Parking
    • Total spaces: 3
    • Parking features: Garage
    • Attached garage spaces: 3
    Features
    • Levels: Two
    • Stories: 2
    • Entry location: front
    • Patio & porch: Covered, Deck, Front Porch
    • Has private pool: Yes
    • Pool features: Heated, Private
    • Has spa: Yes
    • Spa features: Heated, Private
    • Fencing: Block,Wrought Iron
    • Has view: Yes
    • View description: Mountain(s), Neighborhood
    Lot
    • Size: 0.41 Acres
    • Features: Sprinkler System
    Details
    • Parcel number: 2826093010
    • Special conditions: Standard

    Construction

    Type & style
    • Home type: SingleFamily
    • Property subtype: Single Family Residence
    Condition
    • Turnkey
    • New construction: No
    • Year built: 1999

    Utilities & green energy

    • Sewer: Public Sewer
    • Water: Private
    • Utilities for property: Sewer Connected

    Community & HOA

    Community
    • Features: Biking, Park, Storm Drain(s), Street Lights, Suburban, Sidewalks
    • Security: Carbon Monoxide Detector(s), Smoke Detector(s)
    • Subdivision: Centex Ridge (Crid)
    HOA
    • Has HOA: Yes
    • Amenities included: Dog Park, Playground
    • HOA fee: $40 monthly
    • HOA name: Stevenson Ranch Community Association
    • HOA phone: 800-428-5588
    Location
    • Region: Stevenson Ranch

    Financial & listing details

    • Price per square foot: $416/sqft
    • Tax assessed value: $1,432,630
    • Date on market: 8/20/2026
    • Cumulative days on market: 4 days
    • Listing terms: Cash,Cash to New Loan,Conventional,FHA,VA Loan

    Price history

    DateEventPrice
    9/18/2026Sold$1,329,900$416/sqft
    Source: CRMLS #SR26176168 Report a problem
    9/4/2026Pending sale$1,329,900$416/sqft
    Source: CRMLS #SR26176168 Report a problem
    8/29/2026Contingent$1,329,900$416/sqft
    Source: CRMLS #SR26176168 Report a problem
    8/25/2026Pending sale$1,329,900$416/sqft
    Source: CRMLS #SR26176168 Report a problem
    8/20/2026Listed for sale$1,329,900-1.5%$416/sqft
    Source: CRMLS #SR26176168 Report a problem
    5/26/2023Sold$1,350,000+3.9%$422/sqft
    Source: Public Record Report a problem
    4/11/2023Pending sale$1,299,900$406/sqft
    Source: CRMLS #SR23057409 Report a problem
    4/7/2023Listed for sale$1,299,900+44.8%$406/sqft
    Source: CRMLS #SR23057409 Report a problem
    6/14/2019Sold$898,000$281/sqft
    Source: CRISNet / SRAR #SR19100868 Report a problem
    5/16/2019Pending sale$898,000$281/sqft
    Source: Berkshire Hathaway HomeService #SR19100868 Report a problem
    5/3/2019Listed for sale$898,000+120.1%$281/sqft
    Source: Berkshire Hathaway HomeService #SR19100868 Report a problem
    8/10/1999Sold$408,000$128/sqft
    Source: Public Record Report a problem

    Public tax history

    YearProperty taxesTax assessment
    2026-- $1,432,630 +2%
    2025$19,109 -1.3%$1,404,540 +2%
    2024$19,355 +39.1%$1,377,000 +43%
    2023$13,918 +2.2%$962,835 +2%
    2022$13,620 -1.3%$943,957 +2%
    2021$13,801 +1.5%$925,449 +1%
    2020$13,600 $915,960 +166.2%
    2019$13,600 +91%$344,037 +2%
    2018$7,121 $337,292 +2%
    2017$7,121 +2%$330,679 +2%
    2016$6,979 +3.2%$324,196 +1.5%
    2015$6,761 -0.1%$319,327 +2%
    2014$6,769 $313,073 +2.5%
    2012-- $305,549 +2%
    2011-- $299,559 +0.8%
    2010-- $297,321 -0.2%
    2009-- $298,028 +2%
    2008-- $292,185 +2%
    2007-- $286,456 +2%
    2006-- $280,840
    2005-- $280,840 +4%
    2004-- $269,936 +1.9%
    2003-- $264,990 +2%
    2002-- $259,795 -36.3%
    2000-- $407,900
    Find assessor info on the county website

    Neighborhood: 91381

    Nearby schools

    GreatSchools rating
    Get a cash offer in 3 minutes
    Find out how much your home could sell for in as little as 3 minutes with a no-obligation cash offer.
    Estimated market value
    $1,329,500
    Get a cash offer in 3 minutes
    Find out how much your home could sell for in as little as 3 minutes with a no-obligation cash offer.
    Estimated market value
    $1,329,500