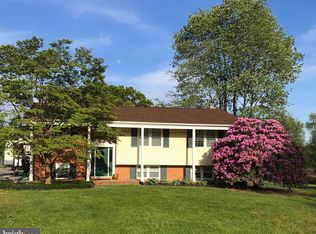
Welcome to 25501 Jarl Drive! This meticulously maintained and updated split-foyer home features 3 bedrooms, 2 full baths, and half bath, situated on over half an acre in a serene County neighborhood. Conveniently located with easy access to neighboring Frederick and Carroll counties, as well as Baltimore and Washington, D.C. This property offers an exceptional blend of comfort and accessibility. With NO HOA fees, it is ideal for seeking convenience and value. The upper level boasts stunning hardwood floors, 3 spacious bedrooms, and 2 full baths. Large living and dining areas complement the eat-in kitchen, which has been upgraded with new stainless-steel appliances, countertops, and LVP hardwood flooring. A bright sunroom extends from the kitchen, providing a view of the picturesque backyard. The sunroom offers plenty of overhead storage with drop down ladder stairs with a plywood floor. The primary bedroom includes a brand-new upgraded ensuite bath with a walk-in shower, accompanied by two additional generously sized bedrooms. The lower level offers a large family room featuring a gas fireplace and an additional recreational room or could be used as a fourth bedroom, with walkout access to a covered patio and quiet backyard. The dividing wall could be removed since it is not a load bearing wall to become one large spacious family room! This house has so much to offer. The property also includes an oversized detached two-car garage with an expansive work area. This Montgomery County gem is-move in ready and perfectly prepared for. Experience peaceful living and make this house your home today!
Sold for $600,000
$600,000
25501 Jarl Dr, Gaithersburg, MD 20882
3beds
1,968sqft
Single Family Residence
Built in 1968
0.64 Acres Lot
$609,100 Zestimate®
$305/sqft
$2,825 Estimated rent
Home value
$609,100
$560,000 - $664,000
$2,825/mo
Zestimate® history
Owner options
List your home for rent
$2,825/mo
Rent Zestimate®
Find your next renter with Zillow Rental Manager. Plus, with online applications, you can quickly screen prospective tenants – for free.
$2,825/mo
Rent Zestimate®
Refinance and save
$3,634/mo
Est. payment
Refinancing to a lower rate could help reduce your monthly payments and save thousands over the life of the loan.
$3,634/mo
Est. payment
Explore your selling options
Work with a Zillow partner agent
Leverage their expertise and Zillow's premium Showcase listings to get your home seen by more buyers.
Get startedList with your own agent
Get your home in front of millions of buyers by listing it on Zillow.
Learn how to do itSell it yourself
Take full control of how buyers see your home on Zillow by listing For Sale by Owner (FSBO).
List your homeWhat's special
Gas fireplaceQuiet backyardCovered patioStunning hardwood floorsOversized detached two-car garageSerene county neighborhoodExpansive work area
Zillow last checked:
Listing updated:
Listed by:
Cindy Marshall 301-514-7555,
Samson Properties
Bought with:
Cindy Bayne, 515845
Berkshire Hathaway HomeServices PenFed Realty
Source: Bright MLS,MLS#: MDMC2177752
Facts & features
Interior
Bedrooms & bathrooms
- Bedrooms: 3
- Bathrooms: 3
- Full bathrooms: 2
- 1/2 bathrooms: 1
- Main level bathrooms: 2
- Main level bedrooms: 3
Rooms
- Room types: Living Room, Dining Room, Primary Bedroom, Bedroom 2, Bedroom 3, Kitchen, Family Room, Sun/Florida Room, Bathroom 1, Bonus Room, Primary Bathroom
Primary bedroom
- Features: Ceiling Fan(s), Flooring - HardWood
- Level: Main
- Area: 176 Square Feet
- Dimensions: 11 x 16
Bedroom 2
- Features: Ceiling Fan(s), Flooring - HardWood
- Level: Main
- Area: 154 Square Feet
- Dimensions: 14 x 11
Bedroom 3
- Features: Ceiling Fan(s), Flooring - HardWood
- Level: Main
- Area: 104 Square Feet
- Dimensions: 13 x 8
Primary bathroom
- Features: Bathroom - Walk-In Shower, Flooring - Ceramic Tile
- Level: Main
Bathroom 1
- Features: Bathroom - Tub Shower, Flooring - Ceramic Tile
- Level: Main
Bonus room
- Features: Flooring - Carpet
- Level: Lower
- Area: 231 Square Feet
- Dimensions: 21 x 11
Dining room
- Features: Flooring - HardWood
- Level: Main
- Area: 156 Square Feet
- Dimensions: 13 x 12
Family room
- Features: Fireplace - Gas, Flooring - Carpet
- Level: Lower
- Area: 224 Square Feet
- Dimensions: 14 x 16
Kitchen
- Features: Eat-in Kitchen, Granite Counters
- Level: Main
- Area: 121 Square Feet
- Dimensions: 11 x 11
Living room
- Features: Flooring - HardWood
- Level: Main
- Area: 210 Square Feet
- Dimensions: 15 x 14
Other
- Features: Ceiling Fan(s), Flooring - Carpet
- Level: Main
- Area: 288 Square Feet
- Dimensions: 24 x 12
Heating
- Baseboard, Oil
Cooling
- Central Air, Electric
Appliances
- Included: Microwave, Dishwasher, Dryer, Cooktop, Stainless Steel Appliance(s), Washer, Refrigerator, Tankless Water Heater, Water Heater
Features
- Bathroom - Tub Shower, Bathroom - Walk-In Shower, Ceiling Fan(s), Combination Dining/Living
- Flooring: Carpet, Ceramic Tile, Hardwood, Wood
- Has basement: No
- Number of fireplaces: 1
- Fireplace features: Gas/Propane
Interior area
- Total structure area: 1,968
- Total interior livable area: 1,968 sqft
- Finished area above ground: 1,368
- Finished area below ground: 600
Property
Parking
- Total spaces: 4
- Parking features: Garage Faces Front, Garage Door Opener, Oversized, Storage, Asphalt, Attached, Detached, Driveway, Off Site
- Attached garage spaces: 4
- Has uncovered spaces: Yes
Accessibility
- Accessibility features: None
Features
- Levels: Split Foyer,Two
- Stories: 2
- Pool features: None
Lot
- Size: 0.64 Acres
Details
- Additional structures: Above Grade, Below Grade, Outbuilding
- Parcel number: 160100008426
- Zoning: RC
- Special conditions: Standard
Construction
Type & style
- Home type: SingleFamily
- Property subtype: Single Family Residence
Materials
- Brick
- Foundation: Brick/Mortar
- Roof: Composition
Condition
- Very Good
- New construction: No
- Year built: 1968
Utilities & green energy
- Sewer: On Site Septic
- Water: Well
Community & HOA
Community
- Subdivision: Laytonsville Outside
HOA
- Has HOA: No
Location
- Region: Gaithersburg
Financial & listing details
- Price per square foot: $305/sqft
- Tax assessed value: $443,967
- Annual tax amount: $5,475
- Date on market: 5/15/2025
- Listing agreement: Exclusive Right To Sell
- Listing terms: Cash,Conventional,FHA,VA Loan
- Ownership: Fee Simple
Price history
| Date | Event | Price |
|---|---|---|
| 8/29/2025 | Sold | $600,000-2.4%$305/sqft |
Source:  Bright MLS #MDMC2177752 Report a problem Bright MLS #MDMC2177752 Report a problem | ||
| 7/31/2025 | Contingent | $614,900$312/sqft |
Source: Bright MLS #MDMC2177752 Report a problem | ||
| 6/18/2025 | Price change | $614,900-5.4%$312/sqft |
Source: Bright MLS #MDMC2177752 Report a problem | ||
| 5/15/2025 | Listed for sale | $650,000$330/sqft |
Source: Bright MLS #MDMC2177752 Report a problem | ||
Public tax history
| Year | Property taxes | Tax assessment |
|---|---|---|
| 2025 | $5,853 +21.2% | $443,967 +5.8% |
| 2024 | $4,831 +6.1% | $419,633 +6.2% |
| 2023 | $4,555 +8.9% | $395,300 +4.3% |
| 2022 | $4,183 +4.6% | $379,100 +4.5% |
| 2021 | $4,001 +4.6% | $362,900 +4.7% |
| 2020 | $3,825 +0% | $346,700 |
| 2019 | $3,823 -0.2% | $346,700 |
| 2018 | $3,830 -4.3% | $346,700 -1.1% |
| 2017 | $4,002 -3.1% | $350,400 +3.7% |
| 2016 | $4,128 | $337,833 +3.9% |
| 2015 | $4,128 | $325,267 +4% |
| 2014 | $4,128 | $312,700 |
| 2013 | -- | $312,700 |
| 2012 | -- | $312,700 -25.7% |
| 2011 | -- | $420,680 |
| 2010 | -- | $420,680 |
| 2009 | -- | $420,680 -7.7% |
| 2008 | -- | $455,780 +15.3% |
| 2007 | -- | $395,266 +18.1% |
| 2006 | -- | $334,753 +22.1% |
| 2005 | -- | $274,240 +9.5% |
| 2004 | -- | $250,462 |
| 2003 | -- | $250,462 +23.4% |
| 2002 | -- | $202,910 |
| 2001 | -- | $202,910 |
Find assessor info on the county website
Neighborhood: 20882
Nearby homes
- $528,600-- bd2 ba1.2k sqft25505 Jarl Dr, Gaithersburg, MD 20882Off Market
- $571,9004 bd3 ba1.8k sqft25421 Jarl Dr, Gaithersburg, MD 20882Off Market
- $571,800-- bd2 ba1.5k sqft25509 Jarl Dr, Gaithersburg, MD 20882Off Market
- $560,800-- bd2 ba1.6k sqft25417 Jarl Dr, Gaithersburg, MD 20882Off Market
- $651,0004 bd3 ba2.5k sqft25500 Jarl Dr, Gaithersburg, MD 20882Off Market
- $602,4003 bd3 ba2.2k sqft25504 Jarl Dr, Gaithersburg, MD 20882Off Market
- $597,1003 bd3 ba2.5k sqft25420 Jarl Dr, Gaithersburg, MD 20882Off Market
- $655,1003 bd3 ba1.8k sqft25413 Jarl Dr, Gaithersburg, MD 20882Off Market
Nearby schools
GreatSchools rating
- 4/10Damascus Elementary SchoolGrades: K-5Distance: 2.4 mi
- 6/10John T. Baker Middle SchoolGrades: 6-8Distance: 2.8 mi
- 8/10Damascus High SchoolGrades: 9-12Distance: 2.3 mi
Schools provided by the listing agent
- District: Montgomery County Public Schools
Source: Bright MLS. This data may not be complete. We recommend contacting the local school district to confirm school assignments for this home.
Get a cash offer in 3 minutes
Find out how much your home could sell for in as little as 3 minutes with a no-obligation cash offer.
Estimated market value
$609,100
Get a cash offer in 3 minutes
Find out how much your home could sell for in as little as 3 minutes with a no-obligation cash offer.
Estimated market value
$609,100
- Maryland
- Montgomery County
- Gaithersburg
- 20882
- 25501 Jarl Dr
Nearby cities
Nearby neighborhoods
Nearby zip codes
Other Gaithersburg Topics
