Welcome to this stunningly renovated home, nestled against a backdrop of tranquil woods with majestic 100-foot oak trees and lively perennial flower beds, providing serene views throughout the year. This beautiful brick colonial in Kirkpatrick farms is located in a quite a cul-de-sac. The main level showcases gleaming refinished wood floors, large windows that bathe the space in natural light, a dedicated office, a spacious family room with a gas fireplace and a beautiful stone hearth, and an open foyer that extends to the upper level. The gorgeous kitchen features an island and was renovated in 2025. It features gorgeous white quartz countertops and breakfast bar, GE Profile stainless steel appliances including a 5-burner gas cooktop, double ovens, a French-door style refrigerator, a conveniently located dishwasher, and a stylish stainless steel hood, plus a pantry. A convenient powder room and access to the garage are two additional features of the main level. The sunny breakfast area flows seamlessly to a generous deck—perfect for outdoor dining. The expansive fenced flat backyard backs up to trees, creating a tranquil space to relax. Upstairs, you'll find four bedrooms with built-in cabinetry, including a luxurious primary suite with gorgeous hardwood floors, a generously sized walk-in closet, and a spa-like en-suite featuring a soaking tub, a walk-in frameless shower, plus a second walk-in closet and two additional storage rooms. The upper level also includes a tub and shower combination in the second bathroom and a dedicated laundry room for added convenience in close proximity to the bedrooms with clothes dryer that is new in 2025. The lower level offers two spacious recreation rooms plus extensive storage areas, a full bath with a shower, a utility room, and walk-out access to a relaxing patio. Carpet runs throughout the living space of the lower level. This home offers space, comfort, and a connection to nature—an exceptional retreat just waiting to be yours!
Sold for $1,115,000
$1,115,000
25501 Tomey Ct, Aldie, VA 20105
4beds
4,163sqft
Single Family Residence
Built in 2007
0.3 Acres Lot
$1,126,100 Zestimate®
$268/sqft
$2,972 Estimated rent
Home value
$1,126,100
$1.07M - $1.18M
$2,972/mo
Zestimate® history
Owner options
List your home for rent
$2,972/mo
Rent Zestimate®
Find your next renter with Zillow Rental Manager. Plus, with online applications, you can quickly screen prospective tenants – for free.
$2,972/mo
Rent Zestimate®
Refinance and save
$7,300/mo
Est. payment
Refinancing to a lower rate could help reduce your monthly payments and save thousands over the life of the loan.
$7,300/mo
Est. payment
Explore your selling options
Work with a Zillow partner agent
Leverage their expertise and Zillow's premium Showcase listings to get your home seen by more buyers.
Get startedList with your own agent
Get your home in front of millions of buyers by listing it on Zillow.
Learn how to do itSell it yourself
Take full control of how buyers see your home on Zillow by listing For Sale by Owner (FSBO).
List your homeWhat's special
Gas fireplaceTranquil woodsBeautiful brick colonialWhite quartz countertopsBeautiful stone hearthLively perennial flower bedsExpansive fenced flat backyard
Zillow last checked:
Listing updated:
Listed by:
Karl Operle 301-495-4980,
Corcoran McEnearney
Bought with:
Nizar Baaguig, 0225230135
Redfin Corporation
Source: Bright MLS,MLS#: VALO2096212
Facts & features
Interior
Bedrooms & bathrooms
- Bedrooms: 4
- Bathrooms: 4
- Full bathrooms: 3
- 1/2 bathrooms: 1
- Main level bathrooms: 1
Rooms
- Room types: Living Room, Dining Room, Primary Bedroom, Bedroom 2, Bedroom 3, Bedroom 4, Kitchen, Family Room, Foyer, Breakfast Room, Laundry, Office, Recreation Room, Bathroom 2, Bathroom 3, Primary Bathroom, Half Bath
Primary bedroom
- Features: Flooring - Wood
- Level: Upper
- Area: 420 Square Feet
- Dimensions: 20 X 21
Bedroom 2
- Features: Flooring - Carpet
- Level: Upper
- Area: 121 Square Feet
- Dimensions: 11 X 11
Bedroom 3
- Features: Flooring - Carpet
- Level: Upper
- Area: 154 Square Feet
- Dimensions: 11 X 14
Bedroom 4
- Features: Flooring - Carpet
- Level: Upper
- Area: 154 Square Feet
- Dimensions: 11 X 14
Primary bathroom
- Features: Bathroom - Walk-In Shower, Walk-In Closet(s), Flooring - Ceramic Tile, Soaking Tub, Countertop(s) - Quartz
- Level: Upper
- Area: 420 Square Feet
- Dimensions: 20 X 21
Bathroom 2
- Features: Bathroom - Walk-In Shower, Flooring - Ceramic Tile
- Level: Lower
- Area: 45 Square Feet
- Dimensions: 5 X 9
Bathroom 3
- Features: Bathroom - Tub Shower, Double Sink, Flooring - Ceramic Tile, Countertop(s) - Quartz
- Level: Upper
Breakfast room
- Features: Flooring - Wood, Lighting - Pendants
- Level: Main
- Area: 130 Square Feet
- Dimensions: 10 X 13
Dining room
- Features: Crown Molding, Flooring - Wood
- Level: Main
- Area: 143 Square Feet
- Dimensions: 11 X 13
Family room
- Features: Flooring - Wood, Fireplace - Gas
- Level: Main
- Area: 323 Square Feet
- Dimensions: 17 X 19
Foyer
- Features: Flooring - Wood
- Level: Main
- Area: 126 Square Feet
- Dimensions: 9 X 14
Half bath
- Features: Flooring - Wood
- Level: Main
- Area: 42 Square Feet
- Dimensions: 6 X 7
Kitchen
- Features: Double Sink, Kitchen Island, Recessed Lighting, Flooring - Wood, Countertop(s) - Quartz
- Level: Main
- Area: 156 Square Feet
- Dimensions: 12 X 13
Laundry
- Level: Upper
- Area: 54 Square Feet
- Dimensions: 6 X 9
Living room
- Features: Crown Molding, Flooring - Wood
- Level: Main
- Area: 121 Square Feet
- Dimensions: 11 X 11
Office
- Features: Crown Molding, Flooring - Wood
- Level: Main
- Area: 156 Square Feet
- Dimensions: 12 X 13
Recreation room
- Features: Recessed Lighting, Flooring - Carpet
- Level: Lower
- Area: 784 Square Feet
- Dimensions: 28 X 28
Recreation room
- Features: Flooring - Carpet, Recessed Lighting
- Level: Lower
- Area: 330 Square Feet
- Dimensions: 15 X 22
Heating
- Heat Pump, Natural Gas
Cooling
- Central Air, Electric
Appliances
- Included: Dryer, Range Hood, Refrigerator, Washer, Cooktop, Gas Water Heater
- Laundry: Laundry Room
Features
- Basement: Full
- Number of fireplaces: 1
Interior area
- Total structure area: 4,163
- Total interior livable area: 4,163 sqft
- Finished area above ground: 2,959
- Finished area below ground: 1,204
Property
Parking
- Total spaces: 2
- Parking features: Garage Faces Front, Garage Door Opener, Attached
- Attached garage spaces: 2
Accessibility
- Accessibility features: None
Features
- Levels: Two
- Stories: 2
- Pool features: Community
Lot
- Size: 0.3 Acres
Details
- Additional structures: Above Grade, Below Grade
- Parcel number: 249189454000
- Zoning: PDH4
- Special conditions: Standard
Construction
Type & style
- Home type: SingleFamily
- Architectural style: Colonial
- Property subtype: Single Family Residence
Materials
- Masonry
- Foundation: Concrete Perimeter
Condition
- New construction: No
- Year built: 2007
Utilities & green energy
- Sewer: Public Sewer
- Water: Public
Community & HOA
Community
- Subdivision: Kirkpatrick Farms
HOA
- Has HOA: Yes
- Amenities included: Pool, Tennis Court(s), Bike Trail, Lake
- HOA fee: $119 monthly
- HOA name: KIRKPATRICK FARMS HOA
Location
- Region: Aldie
Financial & listing details
- Price per square foot: $268/sqft
- Tax assessed value: $974,630
- Annual tax amount: $7,606
- Date on market: 5/15/2025
- Listing agreement: Exclusive Right To Sell
- Inclusions: Alarm System, Built-in Microwave, Ceiling Fan, Clothes Dryer, Clothes Washer, Cooktop, Dishwasher, Disposer, Fireplace Screen / Door, Garage Opener With Remote, Gas Log, Refrigerator With Ice Maker, 2 Wall Ovens, Window Treatments
- Ownership: Fee Simple
Price history
| Date | Event | Price |
|---|---|---|
| 6/17/2025 | Sold | $1,115,000+14.7%$268/sqft |
Source:  Bright MLS #VALO2096212 Report a problem Bright MLS #VALO2096212 Report a problem | ||
| 5/21/2025 | Contingent | $972,000$233/sqft |
Source: Bright MLS #VALO2096212 Report a problem | ||
| 5/15/2025 | Listed for sale | $972,000+72%$233/sqft |
Source: Bright MLS #VALO2096212 Report a problem | ||
| 6/23/2009 | Sold | $565,000-5.3%$136/sqft |
Source: Public Record Report a problem | ||
| 1/17/2008 | Sold | $596,312+217.9%$143/sqft |
Source: Public Record Report a problem | ||
| 10/15/2007 | Sold | $187,581$45/sqft |
Source: Public Record Report a problem | ||
Public tax history
| Year | Property taxes | Tax assessment |
|---|---|---|
| 2026 | $8,507 +8.4% | $1,056,730 +8.4% |
| 2025 | $7,846 +3.1% | $974,630 +10.8% |
| 2024 | $7,607 +6.6% | $879,370 +7.8% |
| 2023 | $7,135 -0.1% | $815,470 +1.6% |
| 2022 | $7,145 +3.1% | $802,820 +13.5% |
| 2021 | $6,930 +4.3% | $707,160 +10.1% |
| 2020 | $6,647 | $642,180 +1.4% |
| 2019 | $6,647 +1.4% | $633,030 +4.8% |
| 2018 | $6,552 -0.7% | $603,860 +3% |
| 2017 | $6,598 +7% | $586,500 +5.8% |
| 2016 | $6,169 | $554,160 +53.1% |
| 2015 | $6,169 -4.4% | $362,040 -4% |
| 2014 | $6,450 +8.4% | $376,940 +13.1% |
| 2013 | $5,948 | $333,150 |
| 2012 | -- | -- |
| 2011 | -- | -- |
| 2010 | -- | -- |
| 2009 | -- | $479,000 -14.8% |
| 2008 | -- | $562,100 |
Find assessor info on the county website
Neighborhood: 20105
Nearby homes
- $1,122,3004 bd3 ba5.1k sqft25497 Tomey Ct, Aldie, VA 20105Off Market
- $1,014,0005 bd3 ba3.1k sqft25505 Tomey Ct, Aldie, VA 20105Off Market
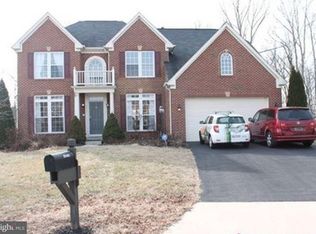
- $1,093,8005 bd4 ba3.4k sqft25493 Tomey Ct, Aldie, VA 20105Off Market
- $1,137,7004 bd4 ba5k sqft25509 Tomey Ct, Aldie, VA 20105Off Market
- $1,091,2004 bd3 ba3.3k sqft25504 Tomey Ct, Aldie, VA 20105Off Market
- $1,071,7004 bd4 ba3.5k sqft25500 Tomey Ct, Aldie, VA 20105Off Market
- $1,188,9004 bd4 ba3.9k sqft25508 Tomey Ct, Aldie, VA 20105Off Market
- $1,135,2004 bd4 ba3.6k sqft25489 Tomey Ct, Aldie, VA 20105Off Market
Nearby schools
GreatSchools rating
- 10/10Pinebrook Elementary SchoolGrades: PK-5Distance: 0.5 mi
- 9/10Willard Intermediate SchoolGrades: 6-8Distance: 1.7 mi
- 9/10Lightridge High SchoolGrades: 9-12Distance: 1.2 mi
Schools provided by the listing agent
- Elementary: Pinebrook
- Middle: Willard
- High: Lightridge
- District: Loudoun County Public Schools
Source: Bright MLS. This data may not be complete. We recommend contacting the local school district to confirm school assignments for this home.
Get a cash offer in 3 minutes
Find out how much your home could sell for in as little as 3 minutes with a no-obligation cash offer.
Estimated market value
$1,126,100
Get a cash offer in 3 minutes
Find out how much your home could sell for in as little as 3 minutes with a no-obligation cash offer.
Estimated market value
$1,126,100
- Virginia
- Loudoun County
- Aldie
- 20105
- 25501 Tomey Ct
