Skip main navigation
Off market
  • $895,400

    25501 Upper Clubhouse Dr, Chantilly, VA 20152

    4beds
    3,191sqft
    SingleFamily
    Built in 1997
    8,276 Square Feet Lot
    $895,400 Zestimate®
    $281/sqft
    $4,196 Estimated rent

    Home value

    $895,400

    $851,000 - $940,000

    $4,196/mo

    Zestimate® history
    Loading
    Loading...

    Owner options

    List your home for rent

    $4,196/mo

    Rent Zestimate®

    Find your next renter with Zillow Rental Manager. Plus, with online applications, you can quickly screen prospective tenants – for free.

    Learn more

    $4,196/mo

    Rent Zestimate®

    Refinance and save

    $5,493/mo

    Est. payment

    Refinancing to a lower rate could help reduce your monthly payments and save thousands over the life of the loan.

    See today's rates

    $5,493/mo

    Est. payment

    Explore your selling options

    Work with a Zillow partner agent

    Leverage their expertise and Zillow's premium Showcase listings to get your home seen by more buyers.

    Get started

    List with your own agent

    Get your home in front of millions of buyers by listing it on Zillow.

    Learn how to do it

    Sell it yourself

    Take full control of how buyers see your home on Zillow by listing For Sale by Owner (FSBO).

    List your home

    What's special

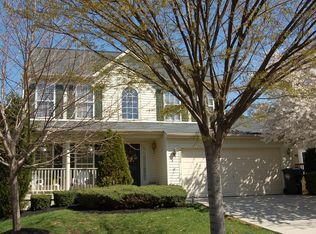
    Beautiful home that has won Best Curb Appeal in South Riding for the past 3 years. Numerous recent updates including insertion of Bluetooth/WiFi recess lighting in kitchen, family, formal living room, basement (2021), new front door lock- access device (9/2021), All new bathroom fixtures to include mirrors, toilet holders, Kohler and Moen (2019), additional updated chandeliers in kitchen, dining, and formal dining (2020), timed/ automatic/ adjustable options for closet, over kitchen sink, laundry room, master bathroom section, and new ceiling fans in all rooms (2019), brand new hyper allergenic carpet in basement, stairs, all bedrooms (2019), new toilets and bathroom lighting (2020), middle floor half bath- new sink as well (2020), painting entire house (2018), new levelor blinds for sliding door and all house windows (2020), new Samsung refrigerator (2020), roof (2017), siding (2017), windows (2018), sliding glass door (2015), front door (2017), renovated master bath (2016), renovated hall bath (2015), granite (2013), hardscape patio with built-in firepit and wall seating (2014) and so much more.Main level features large living room and formal dining room with fresh paint.Nice kitchen has center island with granite and newer appliances.Large family room with wood burning fireplace and wall mounted television.Upper level features 4 bedrooms and 2 full baths including master suite with vaulted ceiling and ceiling fan with overhead light, walk in closet and updated master bath.Finished lower level with large recreation room with bar area, 3rd full bath, separate exercise room and ample storage.Fenced rear yard with extensive hardscape including stone patio with wall seating and built in firepit.Oversized 24 feet x 22 feet garage and so much more!Enjoy all the South Riding amenities such as 4 outdoor pools, tennis courts, basketball courts, volleyball, numerous tot lots, walking paths and lakes.

    This property is off market, which means it's not currently listed for sale or rent on Zillow. This may be different from what's available on other websites or public sources.
    Facts & features

    Interior

    Bedrooms & bathrooms
    • Bedrooms: 4
    • Bathrooms: 4
    • Full bathrooms: 3
    • 1/2 bathrooms: 1
    Heating
    • Forced air
    Cooling
    • Central
    Appliances
    • Included: Dishwasher, Dryer, Garbage disposal, Microwave, Range / Oven, Refrigerator, Washer
    Features
    • Floor Plan - Traditional, Crown Moldings, CeilngFan(s), Kitchen - Table Space, Family Room Off Kitchen, Kitchen - Island, Carpet, Bar
    • Flooring: Tile, Carpet, Hardwood
    • Basement: Finished
    • Has fireplace: Yes
    Interior area
    • Total interior livable area: 3,191 sqft

    Property

    Parking
    • Total spaces: 4
    • Parking features: Garage - Attached, On-street
    Features
    • Exterior features: Other
    Lot
    • Size: 8,276 Square Feet
    Details
    • Parcel number: 128170395000

    Construction

    Type & style
    • Home type: SingleFamily
    • Architectural style: Colonial
    Materials
    • Metal
    • Foundation: Concrete
    • Roof: Asphalt
    Condition
    • Year built: 1997

    Community & HOA

    HOA
    • Has HOA: Yes
    • HOA fee: $81 monthly
    Location
    • Region: Chantilly

    Financial & listing details

    • Price per square foot: $281/sqft
    • Tax assessed value: $831,310
    • Annual tax amount: $6,692

    Price history

    DateEventPrice
    8/30/2019Listing removed$575,000$180/sqft
    Source: Keller Williams Realty Alliance Group Loudoun Gateway #VALO382182 Report a problem
    8/30/2019Pending sale$575,000+0.9%$180/sqft
    Source: Keller Williams Realty Alliance Group Loudoun Gateway #VALO382182 Report a problem
    8/9/2019Sold$570,000-0.9%$179/sqft
    Source: Public Record Report a problem
    6/22/2019Price change$575,000-2.5%$180/sqft
    Source: Keller Williams Realty Alliance Group Loudoun Gateway #VALO382182 Report a problem
    5/15/2019Price change$589,900-1.7%$185/sqft
    Source: Keller Williams Realty Alliance Group Loudoun Gateway #VALO382182 Report a problem
    5/4/2019Listed for sale$600,000+186.1%$188/sqft
    Source: Keller Williams Realty #VALO382182 Report a problem
    3/25/1997Sold$209,730$66/sqft
    Source: Public Record Report a problem

    Public tax history

    YearProperty taxesTax assessment
    2025$6,692 -0.2%$831,310 +7.3%
    2024$6,704 -2.1%$775,020 -1%
    2023$6,849 +2.7%$782,730 +4.5%
    2022$6,668 +4.3%$749,230 +14.8%
    2021$6,394 +3.1%$652,470 +8.8%
    2020$6,205 0%$599,470 +8.6%
    2019$6,205 +9.1%$551,750 +5.3%
    2018$5,685 +1.8%$524,000 +5.6%
    2017$5,584 -0.7%$496,370 +2.1%
    2016$5,625 $486,210 +53.2%
    2015$5,625 -1.4%$317,370 +0.6%
    2014$5,702 +2.8%$315,510 +4.8%
    2013$5,547 $300,970
    2012-- --
    2011-- --
    2010-- --
    2009-- $465,900 -4.5%
    2008-- $488,000 -10.7%
    2007-- $546,500 -9.8%
    2006-- $605,900 +22.2%
    2005-- $495,900 +5.3%
    2004-- $470,900 +35.1%
    2003-- $348,500 +8.9%
    2002-- $320,100 +12.2%
    2001-- $285,300
    Find assessor info on the county website

    Neighborhood: 20152

    Nearby schools

    GreatSchools rating
    Schools provided by the listing agent
    • Elementary: HUTCHISON FARM
    • Middle: J MICHAEL LUNSFORD
    • High: FREEDOM
    • District: Loudoun County Public Schools

    Source: The MLS. This data may not be complete. We recommend contacting the local school district to confirm school assignments for this home.

    Get a cash offer in 3 minutes
    Find out how much your home could sell for in as little as 3 minutes with a no-obligation cash offer.
    Estimated market value
    $895,400
    Get a cash offer in 3 minutes
    Find out how much your home could sell for in as little as 3 minutes with a no-obligation cash offer.
    Estimated market value
    $895,400