Beautifully renovated 4-bedroom, 3-bathroom home nestled in the coveted Aliso Place neighborhood of Laguna Hills with incredible curb appeal. Spanning nearly 3,000 square feet on an expansive 9,000 square foot lot, this light-filled residence is a perfect blend of contemporary style and comfort. Step inside to a bright and airy interior with high ceilings & fresh paint throughout in crisp white. The heart of the home is the stylish black-and-white kitchen with high end appliances, featuring a large island that seamlessly opens to the breakfast nook and living room—perfect for entertaining and everyday living. Beside the living room is the spacious wet bar, complete with a wine fridge and ample wine storage, adding an extra touch of luxury. Upstairs, you'll find all four generously-sized bedrooms. The primary suite is a true retreat, offering a spacious sitting area, fireplace, bar of your own, a walk-in closet, and a luxurious en-suite bathroom with a separate soaking tub and a walk-in shower. The outdoor space is equally impressive, boasting a large backyard with multiple seating areas, great grass area for pets or plays, mature lemon trees, power awnings- providing the perfect setting for relaxation or gatherings. Located in a desirable and tranquil neighborhood, this home offers easy access to local parks & top-rated schools. Don’t miss your chance to make this exceptional property your own!
Sold for $1,550,000
Street View
Listed by: eXp Realty of California Inc • Steven Hurd • Contact: 949-468-7929
Bought with: Anvil Real Estate
Tax assessed value
$1,550,000
25502 La Mirada St, Laguna Hills, CA 92653
4beds
2,858sqft
Single Family Residence
Built in 1978
8,970 Square Feet Lot
$1,724,200 Zestimate®
$542/sqft
$5,486 Estimated rent
Home value
$1,724,200
$1.62M - $1.84M
$5,486/mo
Zestimate® history
Owner options
List your home for rent
$5,486/mo
Rent Zestimate®
Find your next renter with Zillow Rental Manager. Plus, with online applications, you can quickly screen prospective tenants – for free.
$5,486/mo
Rent Zestimate®
Refinance and save
$9,953/mo
Est. payment
Refinancing to a lower rate could help reduce your monthly payments and save thousands over the life of the loan.
$9,953/mo
Est. payment
Explore your selling options
Work with a Zillow partner agent
Leverage their expertise and Zillow's premium Showcase listings to get your home seen by more buyers.
Get startedList with your own agent
Get your home in front of millions of buyers by listing it on Zillow.
Learn how to do itSell it yourself
Take full control of how buyers see your home on Zillow by listing For Sale by Owner (FSBO).
List your homeWhat's special
Zillow last checked:
Listing updated:
Listed by:
Steven Hurd DRE #01868634 949-735-1777,
eXp Realty of California Inc,
Cindy Bistany DRE #00786253,
eXp Realty of California Inc
Bought with:
Jeremy LeClair, DRE #02161730
Anvil Real Estate
Diana LeClair, DRE #02064887
Anvil Real Estate
Source: CRMLS,MLS#: OC24168170 Originating MLS: California Regional MLS
Originating MLS: California Regional MLSFacts & features
Interior
Bedrooms & bathrooms
- Bedrooms: 4
- Bathrooms: 3
- Full bathrooms: 2
- 1/2 bathrooms: 1
- Main level bathrooms: 1
Rooms
- Room types: Bedroom
Bedroom
- Features: All Bedrooms Up
Bathroom
- Features: Bathtub, Stone Counters, Remodeled, Separate Shower, Vanity, Walk-In Shower
Kitchen
- Features: Granite Counters, Kitchen Island, Kitchen/Family Room Combo, Remodeled, Updated Kitchen
Heating
- Forced Air
Cooling
- Central Air
Appliances
- Included: Built-In Range, Dishwasher, Disposal, Gas Range, Microwave, Refrigerator, Vented Exhaust Fan
- Laundry: Inside
Features
- Wet Bar, High Ceilings, Open Floorplan, Stone Counters, Recessed Lighting, Two Story Ceilings, All Bedrooms Up
- Flooring: Carpet, Laminate, Stone
- Doors: French Doors, Mirrored Closet Door(s), Panel Doors
- Windows: Custom Covering(s), Screens
- Has fireplace: Yes
- Fireplace features: Living Room, Primary Bedroom
- Common walls with other units/homes: No Common Walls
Interior area
- Total interior livable area: 2,858 sqft
Property
Parking
- Total spaces: 2
- Parking features: Garage - Attached
- Attached garage spaces: 2
Features
- Levels: Two
- Stories: 2
- Entry location: 1
- Patio & porch: Concrete, Covered
- Pool features: None
- Spa features: None
- Fencing: Brick
- Has view: Yes
- View description: None
Lot
- Size: 8,970 Square Feet
- Features: 0-1 Unit/Acre
Details
- Parcel number: 62503312
- Special conditions: Standard,Trust
Construction
Type & style
- Home type: SingleFamily
- Property subtype: Single Family Residence
Condition
- New construction: No
- Year built: 1978
Utilities & green energy
- Sewer: Unknown
- Water: Public
Community & HOA
Community
- Features: Curbs, Street Lights
Location
- Region: Laguna Hills
Financial & listing details
- Price per square foot: $542/sqft
- Tax assessed value: $1,550,000
- Annual tax amount: $15,858
- Date on market: 9/4/2024
- Cumulative days on market: 8 days
- Listing terms: Cash to Existing Loan,Conventional,VA Loan
- Inclusions: Washer/Dryer/Fridge/Wine Fridge
Price history
| Date | Event | Price |
|---|---|---|
| 10/11/2024 | Sold | $1,550,000-3.1%$542/sqft |
Source:  CRMLS #OC24168170 Report a problem CRMLS #OC24168170 Report a problem | ||
| 10/7/2024 | Pending sale | $1,599,900$560/sqft |
Source: CRMLS #OC24168170 Report a problem | ||
| 9/16/2024 | Contingent | $1,599,900$560/sqft |
Source: CRMLS #OC24168170 Report a problem | ||
| 9/4/2024 | Listed for sale | $1,599,900$560/sqft |
Source: CRMLS #OC24168170 Report a problem | ||
Public tax history
| Year | Property taxes | Tax assessment |
|---|---|---|
| 2025 | $15,858 +428.2% | $1,550,000 +421.7% |
| 2024 | $3,002 +2.4% | $297,094 +2% |
| 2023 | $2,931 +1.9% | $291,269 +2% |
| 2022 | $2,878 +2.1% | $285,558 +2% |
| 2021 | $2,819 +0.9% | $279,959 +1% |
| 2020 | $2,793 | $277,089 +2% |
| 2019 | $2,793 +2.1% | $271,656 +2% |
| 2018 | $2,736 +4.1% | $266,330 +2% |
| 2017 | $2,629 | $261,108 +2% |
| 2016 | $2,629 +1.7% | $255,989 +1.5% |
| 2015 | $2,584 +3.6% | $252,144 +2% |
| 2014 | $2,495 | $247,205 +0.5% |
| 2013 | -- | $246,088 +2% |
| 2012 | -- | $241,263 +2% |
| 2011 | -- | $236,533 +0.8% |
| 2010 | -- | $234,766 -0.2% |
| 2009 | -- | $235,325 +2% |
| 2008 | -- | $230,711 +2% |
| 2007 | -- | $226,188 +2% |
| 2006 | -- | $221,753 +2% |
| 2005 | -- | $217,405 +2% |
| 2004 | -- | $213,143 +1.9% |
| 2003 | -- | $209,237 +2% |
| 2002 | -- | $205,135 +2% |
| 2001 | $1,968 +1.9% | $201,113 +2% |
| 2000 | $1,930 | $197,170 |
Find assessor info on the county website
Neighborhood: 92653
Nearby homes
- $1,476,0004 bd2 ba2.5k sqft25512 La Mirada St, Laguna Hills, CA 92653Off Market
- $1,702,0003 bd3 ba2.6k sqft25482 La Mirada St, Laguna Hills, CA 92653Off Market
- $1,665,7004 bd3 ba3.1k sqft25516 La Mirada St, Laguna Hills, CA 92653Off Market
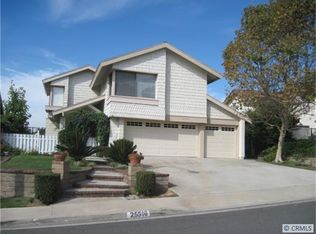
- $1,570,3003 bd3 ba3.1k sqft25212 Linda Vista Dr, Laguna Hills, CA 92653Off Market
- $1,621,2004 bd3 ba2.8k sqft25202 Linda Vista Dr, Laguna Hills, CA 92653Off Market
- $1,585,1004 bd3 ba2.7k sqft25471 Alisal Ave, Laguna Hills, CA 92653Off Market
- $1,440,0004 bd3 ba2.6k sqft25192 Linda Vista Dr, Laguna Hills, CA 92653Sold
- $1,594,7005 bd3 ba2.5k sqft25222 Linda Vista Dr, Laguna Hills, CA 92653Off Market
Nearby schools
GreatSchools rating
- 6/10Lomarena Elementary SchoolGrades: K-6Distance: 0.3 mi
- 8/10La Paz Intermediate SchoolGrades: 7-8Distance: 1.3 mi
- 8/10Laguna Hills High SchoolGrades: 9-12Distance: 0.9 mi
Get a cash offer in 3 minutes
Find out how much your home could sell for in as little as 3 minutes with a no-obligation cash offer.
Estimated market value
$1,724,200
Get a cash offer in 3 minutes
Find out how much your home could sell for in as little as 3 minutes with a no-obligation cash offer.
Estimated market value
$1,724,200
- California
- Orange County
- Laguna Hills
- 92653
- 25502 La Mirada St
Nearby cities
Nearby zip codes
Other Laguna Hills Topics
