Turnkey and beautifully updated, this 3-bed, 3-bath Murrieta home sits on a large 8,276 sq ft lot and delivers true resort-style living. The backyard is the showstopper: a sparkling pool with a 20-ft slide, island bar topped with palapa's, fire pit, multiple seating areas, and a covered patio—an entertainer’s dream. Inside, the 1,693 sq ft layout is smartly designed with formal living and dining rooms, a welcoming family room with fireplace, and a kitchen featuring a breakfast bar, granite counters and backsplash, stained cabinetry, travertine floors and recessed lighting. Upstairs, you’ll find three bedrooms and two baths, including a primary suite with vaulted ceiling, ceiling fan, his-and-hers closets including a walk in, and a granite-topped vanity. The secondary bedrooms share a Jack-and-Jill bath.Additional upgrades include engineered wood flooring, upgraded baseboards, a skylight, a 3-car garage with insulated doors, a dog run, a new HVAC system, and topped with 27- solar panels (Owned). Low taxes and no HOA. Don't pass this one up, this type of home doesn't come on the market very often.
Sold for $665,000
Listed by: eXp Realty of Southern California, Inc. • Dennis Amundson • Contact: 888-294-1415
Bought with: Steer West Homes
Zestimate®
$665,000
25504 Birchtree Dr, Murrieta, CA 92563
3beds
1,693sqft
Single Family Residence
Built in 1987
8,276 Square Feet Lot
$665,000 Zestimate®
$393/sqft
$3,175 Estimated rent
Home value
$665,000
$612,000 - $725,000
$3,175/mo
Zestimate® history
Owner options
List your home for rent
$3,175/mo
Rent Zestimate®
Find your next renter with Zillow Rental Manager. Plus, with online applications, you can quickly screen prospective tenants – for free.
$3,175/mo
Rent Zestimate®
Refinance and save
$4,204/mo
Est. payment
Refinancing to a lower rate could help reduce your monthly payments and save thousands over the life of the loan.
$4,204/mo
Est. payment
Explore your selling options
Work with a Zillow partner agent
Leverage their expertise and Zillow's premium Showcase listings to get your home seen by more buyers.
Get startedList with your own agent
Get your home in front of millions of buyers by listing it on Zillow.
Learn how to do itSell it yourself
Take full control of how buyers see your home on Zillow by listing For Sale by Owner (FSBO).
List your homeWhat's special
Zillow last checked:
Listing updated:
Listed by:
Dennis Amundson DRE #01999806 760-586-6269,
eXp Realty of Southern California, Inc.
Bought with:
Theresa Morris, DRE #01997607
Steer West Homes
Source: CRMLS,MLS#: SW26078663 Originating MLS: California Regional MLS
Originating MLS: California Regional MLSFacts & features
Interior
Bedrooms & bathrooms
- Bedrooms: 3
- Bathrooms: 3
- Full bathrooms: 2
- 1/2 bathrooms: 1
- Main level bathrooms: 1
Rooms
- Room types: Bathroom, Bedroom, Other, Dining Room
Bedroom
- Features: All Bedrooms Up
Bathroom
- Features: Jack and Jill Bath
Bathroom
- Features: Granite Counters, Hollywood Bath, Tub Shower
Kitchen
- Features: Granite Counters
Other
- Features: Walk-In Closet(s)
Heating
- Central
Cooling
- Central Air
Appliances
- Included: Dishwasher, Gas Oven, Microwave
- Laundry: Washer Hookup, Gas Dryer Hookup
Features
- Ceiling Fan(s), Separate/Formal Dining Room, Granite Counters, High Ceilings, Open Floorplan, Pantry, Recessed Lighting, Storage, Unfurnished, All Bedrooms Up, Jack and Jill Bath, Walk-In Closet(s)
- Flooring: Carpet, Tile, Wood
- Doors: Sliding Doors
- Windows: Skylight(s)
- Has fireplace: Yes
- Fireplace features: Den
- Common walls with other units/homes: No Common Walls
Interior area
- Total interior livable area: 1,693 sqft
Property
Parking
- Total spaces: 8
- Parking features: Direct Access, Driveway, Garage, Oversized, Paved, RV Potential, See Remarks
- Attached garage spaces: 3
- Uncovered spaces: 5
Features
- Levels: Two
- Stories: 2
- Entry location: 1
- Has private pool: Yes
- Pool features: Fenced, Gunite, Heated, In Ground, Private
- Spa features: None
- Fencing: Fair Condition
- Has view: Yes
- View description: Neighborhood
Lot
- Size: 8,276 Square Feet
- Features: 0-1 Unit/Acre, Back Yard, Front Yard, Lawn
Details
- Parcel number: 912102003
- Special conditions: Standard
Construction
Type & style
- Home type: SingleFamily
- Property subtype: Single Family Residence
Condition
- Turnkey
- New construction: No
- Year built: 1987
Utilities & green energy
- Sewer: Public Sewer
- Water: Public
- Utilities for property: Cable Connected, Electricity Connected, Natural Gas Connected, Sewer Connected, Water Connected
Community & HOA
Community
- Features: Biking, Curbs, Golf, Gutter(s), Hiking, Park, Sidewalks
- Security: Carbon Monoxide Detector(s), Smoke Detector(s)
Location
- Region: Murrieta
Financial & listing details
- Price per square foot: $393/sqft
- Tax assessed value: $501,980
- Annual tax amount: $5,758
- Date on market: 4/29/2026
- Cumulative days on market: 12 days
- Listing terms: Cash,Cash to New Loan,Conventional,FHA,VA Loan
- Road surface type: Paved
Price history
| Date | Event | Price |
|---|---|---|
| 6/8/2026 | Sold | $665,000+2.3%$393/sqft |
Source:  CRMLS #SW26078663 Report a problem CRMLS #SW26078663 Report a problem | ||
| 5/12/2026 | Pending sale | $650,000$384/sqft |
Source: CRMLS #SW26078663 Report a problem | ||
| 4/30/2026 | Listed for sale | $650,000+44.4%$384/sqft |
Source: CRMLS #SW26078663 Report a problem | ||
| 10/1/2018 | Sold | $450,000$266/sqft |
Source: Public Record Report a problem | ||
| 8/28/2018 | Pending sale | $450,000$266/sqft |
Source: Keller Williams Realty #IG18175968 Report a problem | ||
| 7/22/2018 | Listed for sale | $450,000+104.5%$266/sqft |
Source: Keller Williams Realty #IG18175968 Report a problem | ||
| 7/19/2011 | Sold | $220,000-2.2%$130/sqft |
Source: Public Record Report a problem | ||
| 6/5/2011 | Price change | $225,000+13.1%$133/sqft |
Source: Tarbell, Realtors #T11061843 Report a problem | ||
| 5/25/2011 | Price change | $199,000-11.6%$118/sqft |
Source: Tarbell, Realtors #T11061843 Report a problem | ||
| 5/19/2011 | Listed for sale | $225,000+13.1%$133/sqft |
Source: Tarbell, Realtors #T11061843 Report a problem | ||
| 7/13/2001 | Sold | $199,000$118/sqft |
Source: Public Record Report a problem | ||
Public tax history
| Year | Property taxes | Tax assessment |
|---|---|---|
| 2025 | $5,758 +1.9% | $501,980 +2% |
| 2024 | $5,651 -1.5% | $492,138 +2% |
| 2023 | $5,739 +1.9% | $482,490 +2% |
| 2022 | $5,631 +1.9% | $473,030 +2% |
| 2021 | $5,528 +1% | $463,755 +1% |
| 2020 | $5,474 | $459,000 +2% |
| 2019 | -- | $450,000 +85.3% |
| 2018 | $3,012 +1.3% | $242,852 +2% |
| 2017 | $2,973 | $238,091 +2% |
| 2016 | $2,973 +2.3% | $233,424 +1.5% |
| 2015 | $2,906 +4.6% | $229,919 +2% |
| 2014 | $2,778 | $225,418 +0.5% |
| 2013 | -- | $224,400 +2% |
| 2012 | -- | $220,000 -9.8% |
| 2011 | -- | $244,000 +15.6% |
| 2010 | -- | $211,000 +3.9% |
| 2009 | -- | $203,000 -16.2% |
| 2008 | -- | $242,374 +2% |
| 2007 | -- | $237,622 +10.5% |
| 2006 | -- | $215,012 +2% |
| 2005 | -- | $210,797 +3.9% |
| 2003 | -- | $202,878 +2% |
| 2002 | -- | $198,900 +30.1% |
| 2001 | $1,895 | $152,930 |
Find assessor info on the county website
Neighborhood: 92563
Nearby homes
- $552,0003 bd2 ba1.2k sqft25510 Birchtree Dr, Murrieta, CA 92563Off Market
- $606,0003 bd2 ba1.3k sqft25498 Birchtree Dr, Murrieta, CA 92563Off Market
- $560,0003 bd2 ba1.2k sqft25503 Marvin Gardens Way, Murrieta, CA 92563Sold
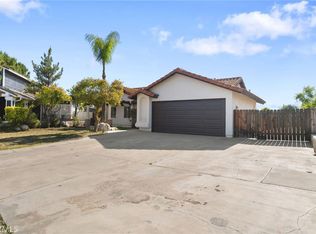
- $598,9003 bd2 ba1.3k sqft25516 Birchtree Dr, Murrieta, CA 92563Off Market

- $638,8004 bd3 ba1.9k sqft25490 Birchtree Dr, Murrieta, CA 92563Off Market
- $610,0004 bd3 ba2k sqft25499 Marvin Gardens Way, Murrieta, CA 92563Sold
- $667,3003 bd2 ba1.6k sqft25509 Marvin Gardens Way, Murrieta, CA 92563Off Market
- $634,4004 bd3 ba1.9k sqft39949 Buffy Way, Murrieta, CA 92563Off Market
Nearby schools
GreatSchools rating
- 7/10Murrieta Elementary SchoolGrades: K-5Distance: 2.3 mi
- 6/10Warm Springs Middle SchoolGrades: 6-8Distance: 1.7 mi
- 9/10Vista Murrieta High SchoolGrades: 9-12Distance: 2.4 mi
Get a cash offer in 3 minutes
Find out how much your home could sell for in as little as 3 minutes with a no-obligation cash offer.
Estimated market value
$665,000
Get a cash offer in 3 minutes
Find out how much your home could sell for in as little as 3 minutes with a no-obligation cash offer.
Estimated market value
$665,000
- California
- Riverside County
- Murrieta
- 92563
- 25504 Birchtree Dr
Nearby cities
Nearby zip codes
Other Murrieta Topics
