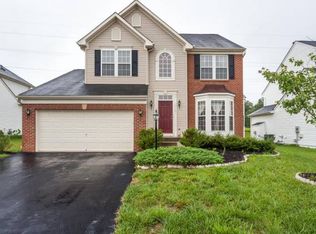
Nestled in the coveted Kirkpatrick Farms community, this exquisite Colonial-style residence offers a harmonious blend of luxury and comfort, perfect for those seeking an elevated lifestyle. Built in 2007, this stunning detached home boasts timeless brick and combination construction, exuding elegance from the moment you arrive. Step inside to discover a thoughtfully designed layout that seamlessly integrates spaciousness with warmth. With four generously sized bedrooms and three and a half bathrooms, this home provides ample space for relaxation and entertainment. The full basement, complete with walkout stairs, presents endless possibilities for customization-imagine a home theater, gym, or playroom tailored to your desires. The heart of the home is undoubtedly the inviting living area, where natural light pours in through large windows, creating a bright and airy atmosphere. The open-concept design flows effortlessly into the gourmet kitchen, equipped with modern appliances and ample counter space, making it a chef's dream. Gather around the dining area for intimate meals or host lavish dinner parties, all while enjoying the comfort of your luxurious surroundings. Step outside to your private oasis, where the community amenities await. Enjoy sunny afternoons at the outdoor pool, or engage in friendly matches at the basketball and tennis courts. The community center serves as a hub for social gatherings, while the scenic jog/walk paths invite you to explore the beautiful surroundings. With an attached front-entry garage accommodating two vehicles, convenience is at your fingertips. The low-maintenance lot, spanning 0.14 acres, allows you to spend more time enjoying the lifestyle you deserve and less time on upkeep. Kirkpatrick Farms is not just a neighborhood; it's a community that fosters connection and camaraderie. With amenities that cater to an active lifestyle and a welcoming atmosphere, this home is more than just a place to live-it's a place to thrive. Experience the perfect blend of luxury, comfort, and community in this remarkable residence. Your dream home awaits! Upgrades: Roof, HVAC , washer and dryer was replaced in 2019. Water Heater- July 2026. Brand new Kitchen appliances-Refrigerator- July 2026, Dishwasher- July 2026, Microwave- July 2026, Gas Range (stove)- July 2026. Air Duct cleaning, exterior power wash and full interior deep cleaning- July 2026. Paint throughout the house- July 2026 and more updates!
Sold for $902,000
Street View
Zillow last checked:
Listing updated:
Bought with:
Tony Henein, 0225262705
Samson Properties
Source: Bright MLS,MLS#: VALO2128850
Price history
| Date | Event | Price |
|---|---|---|
| 8/5/2026 | Sold | $902,000+0.2%$278/sqft |
Source:  Bright MLS #VALO2128850 Report a problem Bright MLS #VALO2128850 Report a problem | ||
| 7/18/2026 | Contingent | $899,999$277/sqft |
Source: Bright MLS #VALO2128850 Report a problem | ||
| 7/14/2026 | Pending sale | $899,999$277/sqft |
Source: Bright MLS #VALO2128850 Report a problem | ||
| 7/8/2026 | Listed for sale | $899,999+30.4%$277/sqft |
Source: Bright MLS #VALO2128850 Report a problem | ||
| 6/23/2025 | Listing removed | $3,800$1/sqft |
Source: Zillow Rentals Report a problem | ||
| 6/3/2025 | Listed for rent | $3,800$1/sqft |
Source: Zillow Rentals Report a problem | ||
| 10/15/2021 | Sold | $690,000+56.9%$212/sqft |
Source: Bright MLS #VALO2005168 Report a problem | ||
| 11/27/2012 | Listing removed | $439,900$135/sqft |
Source: Keller Williams Realty, Chantilly Ventures, LLC #LO7952855 Report a problem | ||
| 10/25/2012 | Listed for sale | $439,900+20847.6%$135/sqft |
Source: Keller Williams Realty, Chantilly Ventures, LLC #LO7952855 Report a problem | ||
| 6/9/2012 | Listing removed | $2,100$1/sqft |
Source: Debbie and Sarah Reynolds Report a problem | ||
| 5/10/2012 | Listed for sale | $2,100-99.5%$1/sqft |
Source: Debbie and Sarah Reynolds Report a problem | ||
| 11/5/2011 | Listing removed | $439,900$135/sqft |
Source: Keller Williams Realty, Chantilly Ventures, LLC #LO7665490 Report a problem | ||
| 10/11/2011 | Price change | $439,900-2.2%$135/sqft |
Source: Keller Williams Realty, Chantilly Ventures, LLC #LO7665490 Report a problem | ||
| 9/30/2011 | Price change | $450,000+0%$139/sqft |
Source: Keller Williams Realty, Chantilly Ventures, LLC #LO7665490 Report a problem | ||
| 9/3/2011 | Price change | $449,9000%$139/sqft |
Source: Keller Williams Realty, Chantilly Ventures, LLC #LO7665490 Report a problem | ||
| 8/6/2011 | Listed for sale | $450,000-3.7%$139/sqft |
Source: Keller Williams Realty, Chantilly Ventures, LLC #LO7665490 Report a problem | ||
| 6/8/2007 | Sold | $467,525$144/sqft |
Source: Public Record Report a problem | ||
Get a cash offer in 3 minutes
Find out how much your home could sell for in as little as 3 minutes with a no-obligation cash offer.
Estimated market value
$904,600
