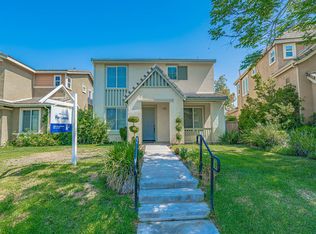
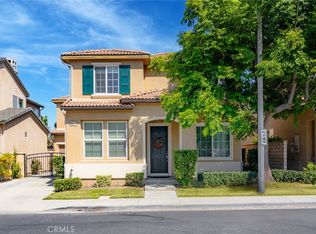
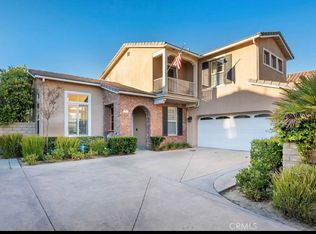
This beautifully upgraded 4-bedroom, 2.5-bathroom home with a private, resort-style pool and spa offers the perfect balance of luxury and comfort. Step inside to an inviting layout featuring fresh interior paint, stylish laminate flooring throughout, custom plantation shutters, recessed lighting, and ceiling fans in every bedroom, the loft, and the main living room.The heart of the home is the chef-inspired kitchen, equipped with a central island, sunlit bay window, premium granite countertops, and abundant cabinet storage. Smart architectural details abound including customized laminate stairs and clever under-stair slide-out storage drawers. Upstairs, the expansive loft with a built-in cupboard provides an ideal setup for a dedicated home office or study.Retreat to the primary suite featuring a walk-in closet and an upgraded ensuite bathroom. Generously sized secondary bedrooms offer large closet spaces for all your storage needs.Outside, entertain in style under a high-ceiling covered patio with built-in lighting and fan. The private backyard sanctuary is framed by towering cypress trees for ultimate privacy and features a lush orchard of producing fruit trees (apple, orange, lemon, and pomegranate), along with ample space to cultivate your dream garden.Additional highlights include a newly painted 2-car garage with built-in cabinets and EV charging hookup, fully paid-off solar panels for maximum energy efficiency, and low-maintenance HOA coverage that includes front yard care!
Copyright The MLS. All rights reserved. Information is deemed reliable but not guaranteed.
House for rent
$4,950/moFees may apply
25506 Burns Pl, Stevenson Ranch, CA 91381
4beds
2,035sqft
Price may not include required fees and charges. Learn more|
Singlefamily
Available now
Air conditioner, central air
In garage laundry
Attached garage parking
Central
What's special
Customized laminate stairsCentral islandUpgraded ensuite bathroomChef-inspired kitchenInviting layoutFresh interior paintPremium granite countertops
- 10 days |
- -- |
- -- |
Zillow last checked:
Listing updated:
Travel times

Let’s turn your rent into credit progress
Build credit history with every on-time payment and get credit for the payment you’re already making.
Facts & features
Interior
Bedrooms & bathrooms
- Bedrooms: 4
- Bathrooms: 3
- Full bathrooms: 3
Rooms
- Room types: Dining Room, Entry, Family Room, Patio Open
Heating
- Central
Cooling
- Air Conditioner, Central Air
Appliances
- Included: Dryer, Range Oven, Refrigerator, Washer
- Laundry: In Garage, In Unit
Features
- Walk In Closet
- Flooring: Laminate
- Has fireplace: Yes
Interior area
- Total interior livable area: 2,035 sqft
Property
Parking
- Parking features: Attached, Garage
- Has attached garage: Yes
- Details: Contact manager
Features
- Patio & porch: Contact manager
- Exterior features: Contact manager
- Has private pool: Yes
- Pool features: In Ground, Pool
- Has view: Yes
- View description: Trees/Woods
Details
- Additional structures: Contact manager
- Parcel number: 2826049240
- Other equipment: Contact manager
Construction
Type & style
- Home type: SingleFamily
- Architectural style: Arts and Crafts
- Property subtype: SingleFamily
Condition
- Year built: 1996
Community & HOA
Community
- Features: Contact manager
HOA
- Amenities included: Contact manager
Location
- Region: Stevenson Ranch
Financial & listing details
- Lease term: 12 Months
Nearby apartments for rent
Price history
| Date | Event | Price |
|---|---|---|
| 8/4/2026 | Listed for rent | $4,950$2/sqft |
Source:  CLAW #26868015 Report a problem CLAW #26868015 Report a problem | ||
| 7/23/2021 | Sold | $905,000+32.1%$445/sqft |
Source: Public Record Report a problem | ||
| 9/12/2005 | Sold | $685,000$337/sqft |
Source: Public Record Report a problem | ||
Neighborhood: 91381
Nearby schools
GreatSchools rating
- 10/10Pico Canyon Elementary SchoolGrades: K-6Distance: 0.7 mi
- 8/10Rancho Pico Junior High SchoolGrades: 7-8Distance: 0.9 mi
- 10/10Academy Of The CanyonsGrades: 9-12Distance: 1.1 mi