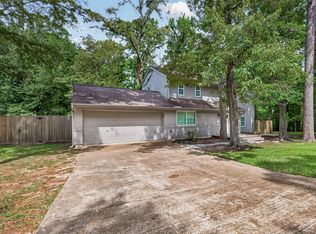
A rare single-story find where thoughtful design, beautiful updates & resort-style outdoor living come together! This charming 4-bedroom home offers a wonderfully open, inviting layout made for entertaining, with spacious living areas centered around a beautiful custom fireplace, a dedicated study/den & separate formal dining room. The updated kitchen features quartz counters, marble backsplash & an eat-in peninsula that keeps everyone connected. Outside, your private backyard oasis awaits with a heated 9-ft-deep gunite pool & spa shaded by a magnificent oak tree, plus a firepit perfect for evenings with family & friends. A convenient pool-access half bath makes entertaining easy. Major improvements include a NEW 2026 ROOF, updated LVP flooring & whole-home water softener & more. Nestled beneath mature trees in the established Vicksburg community with A-rated schools, this is more than a beautiful home—it's a place designed for gathering, relaxing & making memories for years to come.
Pending
$360,000
25506 Many Oak Dr, Spring, TX 77380
4beds
2,220sqft
Single Family Residence
Built in 1974
0.26 Acres Lot
$355,000 Zestimate®
$162/sqft
$50/mo HOA
What's special
Private backyard oasisUpdated lvp flooringSeparate formal dining roomQuartz countersEat-in peninsulaConvenient pool-access half bathResort-style outdoor living
- 38 days
- 1,198
- 114
Likely to sell faster than
Zillow last checked:
Listing updated:
Listed by:
Gregg Engle TREC #0717027 281-650-1153,
RE/MAX Signature
Source: HAR,MLS#: 49836122
Facts & features
Interior
Bedrooms & bathrooms
- Bedrooms: 4
- Bathrooms: 3
- Full bathrooms: 2
- 1/2 bathrooms: 1
Rooms
- Room types: Den, Family Room, Utility Room
Primary bedroom
- Level: First
- Area: 187
- Dimensions: 17 x 11
Bedroom
- Level: First
- Area: 165
- Dimensions: 15 x 11
Bedroom
- Level: First
- Area: 132
- Dimensions: 12 x 11
Bedroom
- Level: First
- Area: 143
- Dimensions: 13 x 11
Other
- Level: First
- Area: 144
- Dimensions: 12 x 12
Breakfast
- Level: First
- Area: 90
- Dimensions: 10 x 9
Dining room
- Level: First
- Area: 144
- Dimensions: 12 x 12
Family room
- Level: First
- Area: 264
- Dimensions: 22 x 12
Kitchen
- Level: First
- Area: 132
- Dimensions: 12 x 11
Utility room
- Level: First
- Area: 48
- Dimensions: 8 x 6
Heating
- Natural Gas
Cooling
- Ceiling Fan(s), Electric
Appliances
- Included: Disposal, Dryer, Refrigerator, Washer, Water Softener, Electric Oven, Microwave, Electric Cooktop, Electric Range, Free-Standing Range, Dishwasher
- Laundry: Electric Dryer Hookup, Gas Dryer Hookup, Washer Hookup
Features
- Formal Entry/Foyer, High Ceilings, Vaulted Ceiling, All Bedrooms Down, En-Suite Bath, Walk-In Closet(s)
- Flooring: Engineered Hardwood, Travertine, Vinyl
- Number of fireplaces: 1
- Fireplace features: Outside, Gas, Wood Burning
Interior area
- Total structure area: 2,220
- Total interior livable area: 2,220 sqft
Property
Parking
- Total spaces: 2
- Parking features: Detached, Oversized, Additional Parking
- Garage spaces: 2
Features
- Stories: 1
- Patio & porch: Covered, Patio/Deck
- Exterior features: Sprinkler System
- Has private pool: Yes
- Pool features: Gunite, Heated, In Ground, Pool/Spa Combo
- Has spa: Yes
- Spa features: Spa/Hot Tub
- Fencing: Back Yard
Lot
- Size: 0.26 Acres
- Features: Subdivided, 1/4 Up to 1/2 Acre
Details
- Parcel number: 172308
Construction
Type & style
- Home type: SingleFamily
- Architectural style: Ranch
- Property subtype: Single Family Residence
Materials
- Brick, Wood Siding
- Foundation: Slab
- Roof: Composition
Condition
- New construction: No
- Year built: 1974
Utilities & green energy
- Water: Water District
Green energy
- Energy efficient items: Attic Vents, Thermostat, Exposure/Shade
Community & HOA
Community
- Subdivision: Vicksburg
HOA
- Has HOA: Yes
- Amenities included: Clubhouse, Playground
- HOA fee: $599 annually
Location
- Region: Spring
Financial & listing details
- Price per square foot: $162/sqft
- Tax assessed value: $332,470
- Annual tax amount: $5,620
- Date on market: 8/16/2026
- Road surface type: Concrete
Estimated market value
$355,000
$337,000 - $373,000
$2,585/mo
Price history
| Date | Event | Price |
|---|---|---|
| 9/4/2026 | Pending sale | $360,000$162/sqft |
Source:  HAR #49836122 Report a problem HAR #49836122 Report a problem | ||
| 8/16/2026 | Listed for sale | $360,000$162/sqft |
Source: HAR #49836122 Report a problem | ||
| 8/12/2026 | Listing removed | $360,000$162/sqft |
Source: HAR #26369266 Report a problem | ||
| 7/31/2026 | Listed for sale | $360,000-5.2%$162/sqft |
Source: HAR #26369266 Report a problem | ||
| 7/30/2026 | Listing removed | $379,900$171/sqft |
Source: HAR #25070585 Report a problem | ||
| 7/16/2026 | Price change | $379,900-4.8%$171/sqft |
Source: HAR #25070585 Report a problem | ||
| 5/15/2026 | Price change | $399,000-3.9%$180/sqft |
Source: HAR #25070585 Report a problem | ||
| 4/21/2026 | Listed for sale | $415,000+19%$187/sqft |
Source: HAR #25070585 Report a problem | ||
| 9/25/2023 | Listing removed | -- |
Source: HAR #91478999 Report a problem | ||
| 8/29/2023 | Pending sale | $348,800$157/sqft |
Source: HAR #91478999 Report a problem | ||
| 8/23/2023 | Price change | $348,800-5.7%$157/sqft |
Source: HAR #91478999 Report a problem | ||
| 8/18/2023 | Price change | $370,000-6.3%$167/sqft |
Source: HAR #91478999 Report a problem | ||
| 7/14/2023 | Price change | $395,000-4.8%$178/sqft |
Source: HAR #91478999 Report a problem | ||
| 6/26/2023 | Listed for sale | $415,000-3.3%$187/sqft |
Source: HAR #91478999 Report a problem | ||
| 7/7/2022 | Listing removed | -- |
Source: HAR #7426583 Report a problem | ||
| 6/8/2022 | Pending sale | $429,000$193/sqft |
Source: HAR #7426583 Report a problem | ||
| 6/2/2022 | Price change | $429,000-3.6%$193/sqft |
Source: HAR #7426583 Report a problem | ||
| 5/23/2022 | Listed for sale | $445,000+98.7%$200/sqft |
Source: HAR #7426583 Report a problem | ||
| 7/10/2019 | Sold | -- |
Source: Agent Provided Report a problem | ||
| 6/7/2019 | Pending sale | $224,000$101/sqft |
Source: Martha Turner Sotheby's #79449209 Report a problem | ||
| 6/1/2019 | Price change | $224,000-0.9%$101/sqft |
Source: Martha Turner Sotheby's #79449209 Report a problem | ||
| 5/2/2019 | Listed for sale | $226,000+23.5%$102/sqft |
Source: Coldwell Banker United, #51127599 Report a problem | ||
| 4/22/2013 | Listing removed | $183,000$82/sqft |
Source: Green Circle Properties #92839834 Report a problem | ||
| 3/22/2013 | Listed for sale | $183,000+41.9%$82/sqft |
Source: Green Circle Properties #92839834 Report a problem | ||
| 5/6/2012 | Listing removed | $129,000$58/sqft |
Source: Dixon Investments #12692276 Report a problem | ||
| 1/30/2012 | Sold | -- |
Source: Public Record Report a problem | ||
Public tax history
| Year | Property taxes | Tax assessment |
|---|---|---|
| 2025 | $3,787 -16.6% | $332,470 -6.4% |
| 2024 | $4,540 -26.9% | $355,265 -0.7% |
| 2023 | $6,212 | $357,870 +46.9% |
| 2022 | -- | $243,540 +11.5% |
| 2021 | $4,387 -1.1% | $218,420 +1.9% |
| 2020 | $4,437 +29.7% | $214,320 +12.6% |
| 2019 | $3,420 +0.3% | $190,350 +3.3% |
| 2018 | $3,409 -5.3% | $184,230 -4.6% |
| 2017 | $3,601 -5.2% | $193,200 |
| 2016 | $3,800 +4.1% | $193,200 +0.4% |
| 2015 | $3,650 | $192,370 +10% |
| 2014 | $3,650 | $174,880 +16.3% |
| 2013 | -- | $150,310 |
| 2012 | -- | $150,310 |
| 2011 | -- | $150,310 |
| 2010 | -- | $150,310 |
| 2009 | -- | $150,310 +3.1% |
| 2008 | -- | $145,780 +10% |
| 2007 | -- | $132,530 |
| 2006 | -- | $132,530 |
| 2005 | -- | $132,530 |
| 2004 | -- | $132,530 |
| 2003 | -- | $132,530 +6% |
| 2002 | -- | $125,030 |
| 2001 | -- | $125,030 |
Find assessor info on the county website
Monthly payment
Est. payment
Payment breakdown
Explore the cost of this home by adjusting the details. Changes won't be saved.Climate risks
Neighborhood: 77380
Nearby schools
Schools provided by the listing agent
- Elementary: Lamar Elementary School (Conroe)
- Middle: Knox Junior High School
- High: The Woodlands College Park High School
Source: HAR. This data may not be complete. We recommend contacting the local school district to confirm school assignments for this home.
Similar homes
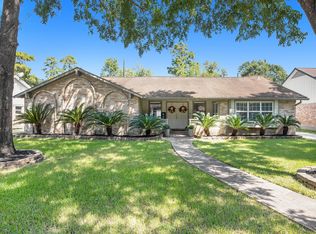
- $385,0003 bd2 ba2.2k sqft207 Woodway Ct, Spring, TX 77386For Sale
 MLS ID #2922404, Stephony Garrett, eXp Realty LLC. HAR
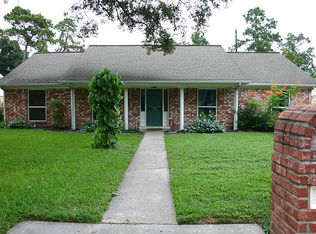
 - $350,0004 bd3 ba2.6k sqft4026 Oxhill Rd, Spring, TX 77388For Sale
 MLS ID #39914130, Gregoria Corona, Better Homes and Gardens Real Estate Gary Greene - Champions. HAR
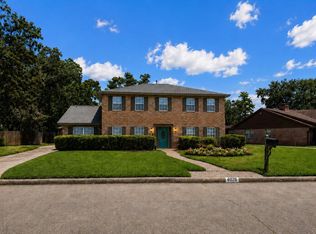
 - $--4 bd2 ba2.1k sqft6115 Allentown Dr, Spring, TX 77389Auction
 ServiceLink Auction
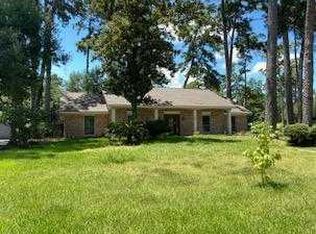
 - $440,0004 bd4 ba2.5k sqft11111 Meadow Rue St, Spring, TX 77380For Sale
 MLS ID #33089515, Claudia Van Vuuren, LPT Realty, LLC. HAR
