Welcome to your dream home in Timberwood Park! This stunning four-bedroom, three-bathroom residence offers the epitome of luxury living on over half an acre of prime real estate. Nestled in a very desirable area, this home boasts a beautiful office with supreme iron wall doors, adding a touch of sophistication to your workspace. Indulge in resort-like amenities without leaving home - from the gorgeous Cody pool to the putting green and also a sports court, every day feels like a vacation! Enjoy sweeping views of the Hill Country right from your backyard, creating a serene and picturesque setting. The kitchen is a chef's delight with quartzite countertops & backsplash featuring a waterfall edge, perfect for entertaining guests. Mohawk wide plank scratch and water-resistant luxury vinyl plank flooring adds both style and durability to the home, while ample closet and storage space ensures organization and convenience throughout the home. Home has solar panels for energy efficiency and New Martin Co. Custom oversized garage doors. Safety is a top priority with a pool safety fence in place, providing peace of mind for families. With a newer roof installed in 2023, this home offers worry-free living in a luxurious setting. Don't miss the opportunity to own this exceptional unique property!
Sold
Price Unknown
25506 SINGING RAIN, San Antonio, TX 78260
4beds
3,322sqft
Single Family Residence
Built in 2015
0.67 Acres Lot
$966,000 Zestimate®
$--/sqft
$4,085 Estimated rent
Home value
$966,000
$918,000 - $1.01M
$4,085/mo
Zestimate® history
Owner options
List your home for rent
$4,085/mo
Rent Zestimate®
Find your next renter with Zillow Rental Manager. Plus, with online applications, you can quickly screen prospective tenants – for free.
$4,085/mo
Rent Zestimate®
Refinance and save
$144/mo
Est. payment
Refinancing to a lower rate could help reduce your monthly payments and save thousands over the life of the loan.
$144/mo
Est. payment
Explore your selling options
Work with a Zillow partner agent
Leverage their expertise and Zillow's premium Showcase listings to get your home seen by more buyers.
Get startedList with your own agent
Get your home in front of millions of buyers by listing it on Zillow.
Learn how to do itSell it yourself
Take full control of how buyers see your home on Zillow by listing For Sale by Owner (FSBO).
List your homeWhat's special
Zillow last checked:
Listing updated:
Listed by:
Tiffany Alvarez TREC #513942 (210) 789-2616,
Keller Williams Legacy
Source: LERA MLS,MLS#: 1798306
Facts & features
Interior
Bedrooms & bathrooms
- Bedrooms: 4
- Bathrooms: 3
- Full bathrooms: 3
Primary bedroom
- Features: Outside Access, Walk-In Closet(s), Ceiling Fan(s), Full Bath
- Area: 360
- Dimensions: 24 x 15
Bedroom 2
- Area: 180
- Dimensions: 15 x 12
Bedroom 3
- Area: 182
- Dimensions: 14 x 13
Bedroom 4
- Area: 182
- Dimensions: 14 x 13
Primary bathroom
- Features: Tub/Shower Separate, Separate Vanity, Double Vanity, Soaking Tub
- Area: 221
- Dimensions: 17 x 13
Dining room
- Area: 156
- Dimensions: 13 x 12
Family room
- Area: 418
- Dimensions: 22 x 19
Kitchen
- Area: 238
- Dimensions: 17 x 14
Office
- Area: 182
- Dimensions: 14 x 13
Heating
- Central, Electric
Cooling
- Central Air
Appliances
- Included: Self Cleaning Oven, Microwave, Gas Cooktop, Disposal, Dishwasher, Plumbed For Ice Maker, Water Softener Owned, Gas Water Heater
- Laundry: Main Level, Lower Level, Washer Hookup, Dryer Connection
Features
- One Living Area, Eat-in Kitchen, Kitchen Island, Pantry, Study/Library, Utility Room Inside, 1st Floor Lvl/No Steps, High Ceilings, Open Floorplan, High Speed Internet, All Bedrooms Downstairs, Walk-In Closet(s), Master Downstairs, Ceiling Fan(s), Solid Counter Tops, Custom Cabinets
- Flooring: Vinyl, Stone
- Windows: Window Coverings
- Has basement: No
- Attic: Pull Down Storage
- Number of fireplaces: 1
- Fireplace features: One, Family Room
Interior area
- Total structure area: 3,322
- Total interior livable area: 3,322 sqft
Property
Parking
- Total spaces: 3
- Parking features: Three Car Garage, Garage Door Opener
- Garage spaces: 3
Features
- Levels: One
- Stories: 1
- Patio & porch: Patio, Covered
- Exterior features: Sprinkler System, Rain Gutters
- Has private pool: Yes
- Pool features: In Ground
- Fencing: Privacy
- Has view: Yes
- View description: Bluff View, County VIew
Lot
- Size: 0.67 Acres
- Features: 1/2-1 Acre
- Residential vegetation: Mature Trees, Mature Trees (ext feat)
Details
- Parcel number: 048472780090
Construction
Type & style
- Home type: SingleFamily
- Property subtype: Single Family Residence
Materials
- 4 Sides Masonry, Stucco
- Foundation: Slab
- Roof: Heavy Composition
Condition
- Pre-Owned
- New construction: No
- Year built: 2015
Utilities & green energy
- Electric: CPS
- Gas: CPS
- Sewer: Septic
- Water: SAWS
- Utilities for property: Cable Available
Community & HOA
Community
- Features: Clubhouse, Playground, Jogging Trails, Sports Court, Basketball Court, Volleyball Court
- Security: Smoke Detector(s)
- Subdivision: Timberwood Park
HOA
- Has HOA: Yes
- HOA fee: $144 semi-annually
- HOA name: TIMBERWOOD PARK ASSOCIATION
Location
- Region: San Antonio
Financial & listing details
- Tax assessed value: $812,240
- Annual tax amount: $5,937
- Date on market: 9/11/2025
- Cumulative days on market: 56 days
- Listing terms: Conventional,VA Loan,Cash
Price history
| Date | Event | Price |
|---|---|---|
| 10/22/2024 | Sold | -- |
Source:  LERA MLS #1798306 Report a problem LERA MLS #1798306 Report a problem | ||
| 9/22/2024 | Contingent | $999,999$301/sqft |
Source: LERA MLS #1798306 Report a problem | ||
| 8/22/2024 | Price change | $999,999-9.1%$301/sqft |
Source: LERA MLS #1798306 Report a problem | ||
| 8/2/2024 | Listed for sale | $1,100,000+100.4%$331/sqft |
Source: LERA MLS #1798306 Report a problem | ||
| 11/22/2019 | Sold | -- |
Source: LERA MLS #44006_1401644 Report a problem | ||
| 10/29/2019 | Pending sale | $549,000$165/sqft |
Source: Keller Williams Boerne #1401644 Report a problem | ||
| 7/30/2019 | Listed for sale | $549,000+14.6%$165/sqft |
Source: Keller Williams Boerne #1401644 Report a problem | ||
| 9/7/2016 | Sold | -- |
Source: LERA MLS #1188647 Report a problem | ||
| 7/7/2016 | Price change | $479,000-2%$144/sqft |
Source: Icon Realty #1188647 Report a problem | ||
| 3/15/2016 | Listed for sale | $489,000+652.3%$147/sqft |
Source: Icon Realty #1166374 Report a problem | ||
| 9/14/2014 | Listing removed | $65,000$20/sqft |
Source: Zars and Rogers, REALTORS #1076564 Report a problem | ||
| 9/4/2014 | Listed for sale | $65,000$20/sqft |
Source: Zars and Rogers, REALTORS #1076564 Report a problem | ||
Public tax history
| Year | Property taxes | Tax assessment |
|---|---|---|
| 2025 | $5,653 +7% | $812,240 +5.5% |
| 2024 | $5,285 +3.6% | $770,010 +10% |
| 2023 | $5,103 +8.3% | $700,009 +10% |
| 2022 | $4,712 +3.6% | $636,372 +10% |
| 2021 | $4,548 | $578,520 +4.5% |
| 2020 | $4,548 -52.1% | $553,460 +4% |
| 2019 | $9,501 | $531,950 +8.2% |
| 2018 | $9,501 +11.6% | $491,680 +4% |
| 2017 | $8,516 +2.9% | $472,800 +25.2% |
| 2016 | $8,276 +717.9% | $377,760 +720.9% |
| 2015 | $1,012 | $46,020 |
| 2014 | $1,012 | $46,020 |
| 2013 | -- | $46,020 |
| 2012 | -- | $46,020 -10.5% |
| 2011 | -- | $51,430 -5% |
| 2010 | -- | $54,140 |
| 2009 | -- | $54,140 |
| 2008 | -- | $54,140 -9.8% |
| 2007 | -- | $60,000 +87.5% |
| 2006 | -- | $32,000 |
| 2005 | -- | $32,000 |
Find assessor info on the county website
Neighborhood: 78260
Nearby homes
- $701,1003 bd2 ba2.8k sqft25502 Singing Rain, San Antonio, TX 78260Off Market
- $495,2004 bd3 ba3.7k sqft25510 Singing Rain, San Antonio, TX 78260Off Market
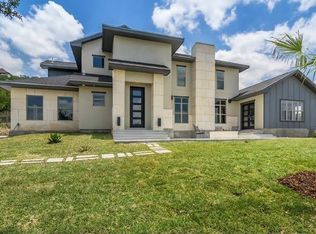
- $644,800-- bd-- ba2.6k sqft25430 Singing Rain, San Antonio, TX 78260Off Market
- $--3 bd3 ba2.6k sqft25514 Singing Rain, San Antonio, TX 78260Sold

- $189,1400.66 Acres25926 Echo Mtn, San Antonio, TX 78260Off Market
- $524,5800.79 Acres25518 Singing Rain, San Antonio, TX 78260Off Market
- $997,0004 bd4 ba3.4k sqft25930 Echo Mtn, San Antonio, TX 78260Off Market
- $1,035,0000.58 Acres25930 Echo Terrace St, San Antonio, TX 78260Off Market
Nearby schools
GreatSchools rating
- 10/10Timberwood Park Elementary SchoolGrades: PK-5Distance: 1.9 mi
- 10/10Pieper Ranch MiddleGrades: 6-8Distance: 3.8 mi
- 7/10Pieper High SchoolGrades: 9-12Distance: 4.1 mi
Schools provided by the listing agent
- Elementary: Timberwood Park
- Middle: Pieper Ranch
- High: Pieper
- District: Comal
Source: LERA MLS. This data may not be complete. We recommend contacting the local school district to confirm school assignments for this home.
Get a cash offer in 3 minutes
Find out how much your home could sell for in as little as 3 minutes with a no-obligation cash offer.
Estimated market value
$966,000
Get a cash offer in 3 minutes
Find out how much your home could sell for in as little as 3 minutes with a no-obligation cash offer.
Estimated market value
$966,000
- Texas
- Bexar County
- San Antonio
- 78260
- 25506 SINGING RAIN
Nearby cities
Nearby neighborhoods
Nearby zip codes
Other San Antonio Topics
