Skip main navigation
Sold for $231,500
  • $231,500

    25506 Virginia Dr, Warren, MI 48091

    3beds
    2,140sqft
    Single Family Residence
    Built in 1964
    6,969.6 Square Feet Lot
    $231,100 Zestimate®
    $108/sqft
    $1,868 Estimated rent

    Home value

    $231,100

    $220,000 - $243,000

    $1,868/mo

    Zestimate® history
    Loading
    Loading...

    Owner options

    List your home for rent

    $1,868/mo

    Rent Zestimate®

    Find your next renter with Zillow Rental Manager. Plus, with online applications, you can quickly screen prospective tenants – for free.

    Learn more

    $1,868/mo

    Rent Zestimate®

    Refinance and save

    $1,581/mo

    Est. payment

    Refinancing to a lower rate could help reduce your monthly payments and save thousands over the life of the loan.

    See today's rates

    $1,581/mo

    Est. payment

    Explore your selling options

    Work with a Zillow partner agent

    Leverage their expertise and Zillow's premium Showcase listings to get your home seen by more buyers.

    Get started

    List with your own agent

    Get your home in front of millions of buyers by listing it on Zillow.

    Learn how to do it

    Sell it yourself

    Take full control of how buyers see your home on Zillow by listing For Sale by Owner (FSBO).

    List your home

    What's special

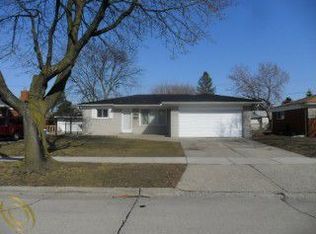
    Highest and Best DUE 06/15/2026 5:00PM Welcome home to this beautifully updated ranch in Warren! This home offers the perfect blend of comfort, function, and modern updates, featuring a spacious living room plus an additional family room, giving you multiple areas to relax, entertain, or spread out. The brand-new kitchen is a standout with fresh finishes and a clean, modern feel, while the updated full bath and convenient half bath add everyday comfort. The full basement provides excellent storage, recreation space, or future finishing potential. Located in a well-established Warren neighborhood near local parks, shopping, dining, and major roads for an easy commute. Move-in ready and full of potential, this ranch is a great opportunity you won’t want to miss!

    Zillow last checked:

    Listing updated:

    Listed by:

    Douglas Worsley 734-560-3499,

    Keller Williams Advantage

    Bought with:

    Fujael Tuhin, 6501463536

    Amin Realty

    Source: Realcomp II,MLS#: 20261042168MLS Logo

    Facts & features

    Interior

    Bedrooms & bathrooms
    • Bedrooms: 3
    • Bathrooms: 2
    • Full bathrooms: 1
    • 1/2 bathrooms: 1
    Bedroom
    • Level: Entry
    • Area: 90
    • Dimensions: 9 X 10
    Bedroom
    • Level: Entry
    • Area: 130
    • Dimensions: 13 X 10
    Bedroom
    • Level: Entry
    • Area: 130
    • Dimensions: 13 X 10
    Other
    • Level: Entry
    • Area: 72
    • Dimensions: 8 X 9
    Other
    • Level: Entry
    • Area: 20
    • Dimensions: 4 X 5
    Bonus room
    • Level: Basement
    • Area: 330
    • Dimensions: 22 X 15
    Bonus room
    • Level: Basement
    • Area: 552
    • Dimensions: 24 X 23
    Dining room
    • Level: Entry
    • Area: 104
    • Dimensions: 8 X 13
    Family room
    • Level: Entry
    • Area: 132
    • Dimensions: 12 X 11
    Kitchen
    • Level: Entry
    • Area: 143
    • Dimensions: 13 X 11
    Laundry
    • Level: Basement
    • Area: 144
    • Dimensions: 18 X 8
    Living room
    • Level: Entry
    • Area: 204
    • Dimensions: 17 X 12
    Heating
    • Forced Air, Natural Gas
    Cooling
    • Ceiling Fans, Central Air
    Appliances
    • Included: Dishwasher, Dryer, Free Standing Gas Range, Free Standing Refrigerator, Microwave, Washer
    • Laundry: Gas Dryer Hookup, Laundry Room, Washer Hookup
    Features
    • High Speed Internet, Programmable Thermostat
    • Basement: Finished,Full
    • Has fireplace: No
    Interior area
    • Total interior livable area: 2,140 sqft
    • Finished area above ground: 1,152
    • Finished area below ground: 988

    Property

    Parking
    • Total spaces: 2
    • Parking features: Two Car Garage, Detached, Driveway
    • Garage spaces: 2
    Features
    • Levels: One
    • Stories: 1
    • Entry location: GroundLevelwSteps
    • Patio & porch: Porch
    • Exterior features: Chimney Caps
    • Pool features: None
    • Fencing: Back Yard,Fenced
    Lot
    • Size: 6,969 sqft
    • Dimensions: 62 x 114
    Details
    • Additional structures: Sheds Allowed
    • Parcel number: 1319453010
    • Special conditions: Short Sale No,Standard

    Construction

    Type & style
    • Home type: SingleFamily
    • Architectural style: Ranch
    • Property subtype: Single Family Residence
    Materials
    • Brick
    • Foundation: Basement, Poured
    • Roof: Asphalt
    Condition
    • New construction: No
    • Year built: 1964
    • Major remodel year: 2026

    Utilities & green energy

    • Electric: Circuit Breakers
    • Sewer: Public Sewer
    • Water: Public
    • Utilities for property: Above Ground Utilities

    Community & neighborhood

    Location
    • Region: Warren
    • Subdivision: LEDGECLIFF ESTATES SUB

    Other

    Other facts
    • Listing agreement: Exclusive Right To Sell
    • Listing terms: Cash,Conventional,FHA,Va Loan

    Price history

    DateEventPrice
    6/30/2026Sold$231,500+2.9%$108/sqft
    Source: Realcomp II #20261042168 Report a problem
    6/16/2026Pending sale$225,000$105/sqft
    Source: Realcomp II #20261042168 Report a problem
    6/13/2026Listed for sale$225,000+26.8%$105/sqft
    Source: Realcomp II #20261042168 Report a problem
    12/6/2021Sold$177,500-4%$83/sqft
    Source: Public Record Report a problem
    10/20/2021Pending sale$184,900+92.6%$86/sqft
    Source: AAABOR #486362646 Report a problem
    3/18/2011Listing removed$96,000$45/sqft
    Source: RealEstateShows.com #30677770 Report a problem
    6/19/2010Listed for sale$96,000+113.3%$45/sqft
    Source: RealEstateShows.com #30677770 Report a problem
    6/22/2009Sold$45,000-66.3%$21/sqft
    Source: Public Record Report a problem
    5/13/2008Sold$133,576+6%$62/sqft
    Source: Public Record Report a problem
    8/31/2000Sold$126,000$59/sqft
    Source: Public Record Report a problem

    Public tax history

    YearProperty taxesTax assessment
    2025$4,505 +5.5%$107,740 +14.6%
    2024$4,268 +9%$93,990 +16.8%
    2023$3,915 +17.6%$80,440 +11.4%
    2022$3,329 +11.2%$72,210 +5.9%
    2021$2,994 $68,170 +7.3%
    2020$2,994 +7.1%$63,530 +2.3%
    2019$2,796 +5.1%$62,080 +20.4%
    2018$2,660 $51,580 +0.5%
    2017-- $51,340
    2016-- $51,340 +10.7%
    2015-- $46,370 +24.4%
    2012-- $37,280
    2010-- --
    2009-- $58,100 -15.2%
    2008-- $68,490 -6.4%
    2007-- $73,180 +1.2%
    2006-- $72,320 +2.7%
    2005-- $70,440 +0.5%
    2004-- $70,070 +23.6%
    2001$2,212 -2.6%$56,700 +42.6%
    2000$2,270 $39,750

    Find assessor info on the county website

    Neighborhood: 48091

    Nearby schools

    GreatSchools rating
    Get a cash offer in 3 minutes
    Find out how much your home could sell for in as little as 3 minutes with a no-obligation cash offer.
    Estimated market value
    $231,100
    Get a cash offer in 3 minutes
    Find out how much your home could sell for in as little as 3 minutes with a no-obligation cash offer.
    Estimated market value
    $231,100