Opportunities like this don’t come along often—a truly expansive condo/townhome offering over 2,500 sq. ft. of living space, beautifully positioned on a wide, glistening lakefront setting in desirable Heritage Lake Park in Punta Gorda/Deep Creek area. This rare 3-bedroom, 3-bath, 2-car garage residence with a private elevator delivers the feel of a single-family home with the ease of maintenance-free living. From the moment you arrive, you’ll appreciate the scale, comfort, and thoughtful design that set this property apart from typical condos. Inside, the home opens to a bright, flowing layout with generous room sizes and stunning lake views from the main living areas and oversized lanai balcony—perfect for relaxing mornings or peaceful evenings overlooking the water. What makes this home especially unique is its dual primary suite design, ideal for guests or multi-generational living. The main suite is a private retreat with direct lanai access, dual walk-in closets, granite vanities, a soaking tub, and a spacious walk-in shower. The second suite is equally impressive—large, private, and complete with its own walk-in closet and full bath. A versatile den/office (or optional 4th bedroom) adds flexibility, while the open-concept kitchen features granite countertops, a breakfast bar, pull-out shelving, tiled backsplash, and a sunny dinette area—all seamlessly connected to the dining and great room for effortless entertaining. Recent upgrades provide peace of mind, including a new roof (2023), new A/C (2023) with mold-prevention system, and hurricane shutters. Storage is abundant throughout, with custom closet organizers and additional space tucked neatly under the staircase. Best of all, this home is NOT located in a flood zone, adding an extra layer of confidence for buyers. Residents of Heritage Lake Park enjoy a vibrant, resort-style lifestyle with a heated pool, fitness center, tennis and pickleball courts, scenic walking paths, and a full calendar of social activities—all in a pet-friendly, gated setting. If you’ve been searching for a larger, lakefront condo that lives like a home, this is your chance to own one of the most spacious and desirable floorplans in the community.
Sold for $334,000
$334,000
25507 HERITAGE LAKE BOULEVARD #2, PUNTA GORDA, FL 33983
3beds
2,572sqft
Condominium
Built in 2006
-- sqft lot
$333,400 Zestimate®
$130/sqft
$2,539 Estimated rent
Home value
$333,400
$300,000 - $367,000
$2,539/mo
Zestimate® history
Owner options
List your home for rent
$2,539/mo
Rent Zestimate®
Find your next renter with Zillow Rental Manager. Plus, with online applications, you can quickly screen prospective tenants – for free.
$2,539/mo
Rent Zestimate®
Refinance and save
$2,687/mo
Est. payment
Refinancing to a lower rate could help reduce your monthly payments and save thousands over the life of the loan.
$2,687/mo
Est. payment
Explore your selling options
Work with a Zillow partner agent
Leverage their expertise and Zillow's premium Showcase listings to get your home seen by more buyers.
Get startedList with your own agent
Get your home in front of millions of buyers by listing it on Zillow.
Learn how to do itSell it yourself
Take full control of how buyers see your home on Zillow by listing For Sale by Owner (FSBO).
List your homeWhat's special
Heated poolBreakfast barPrivate elevatorGranite countertopsGranite vanitiesSunny dinette areaDual primary suite design
Zillow last checked:
Listing updated:
Listed by:
Rhonda Gustitus 941-426-4394,
KW PEACE RIVER PARTNERS 941-875-9060
Bought with:
Melissa Patriarca, 3576994
REDFIN CORPORATION
Source: Stellar MLS,MLS#: C7518306 Originating MLS: Port Charlotte
Originating MLS: Port Charlotte
Facts & features
Interior
Bedrooms & bathrooms
- Bedrooms: 3
- Bathrooms: 3
- Full bathrooms: 3
Rooms
- Room types: Breakfast Room Separate, Den/Library/Office, Great Room, Utility Room, Storage Rooms
Primary bedroom
- Features: Walk-In Closet(s)
- Level: Second
- Area: 360 Square Feet
- Dimensions: 20x18
Bedroom 2
- Features: Walk-In Closet(s)
- Level: Second
- Area: 224 Square Feet
- Dimensions: 16x14
Bedroom 3
- Features: Built-in Closet
- Level: Second
- Area: 168 Square Feet
- Dimensions: 14x12
Balcony porch lanai
- Level: Second
- Area: 208 Square Feet
- Dimensions: 16x13
Den
- Level: Second
- Area: 120 Square Feet
- Dimensions: 12x10
Dinette
- Level: Second
- Area: 70 Square Feet
- Dimensions: 10x7
Dining room
- Level: Second
- Area: 144 Square Feet
- Dimensions: 16x9
Great room
- Level: Second
- Area: 384 Square Feet
- Dimensions: 24x16
Kitchen
- Level: Second
- Area: 200 Square Feet
- Dimensions: 20x10
Laundry
- Level: Second
- Area: 48 Square Feet
- Dimensions: 8x6
Heating
- Central
Cooling
- Central Air
Appliances
- Included: Dishwasher, Disposal, Dryer, Electric Water Heater, Microwave, Range, Refrigerator, Washer, Water Filtration System
- Laundry: Electric Dryer Hookup, Inside, Laundry Room, Same Floor As Condo Unit
Features
- Accessibility Features, Ceiling Fan(s), Chair Rail, Crown Molding, Eating Space In Kitchen, Elevator, High Ceilings, Kitchen/Family Room Combo, Living Room/Dining Room Combo, Open Floorplan, Primary Bedroom Main Floor, Split Bedroom, Stone Counters, Thermostat, Walk-In Closet(s)
- Flooring: Carpet, Ceramic Tile
- Doors: Sliding Doors
- Windows: Blinds, Window Treatments, Hurricane Shutters, Hurricane Shutters/Windows
- Has fireplace: No
- Common walls with other units/homes: Corner Unit
Interior area
- Total structure area: 2,572
- Total interior livable area: 2,572 sqft
Property
Parking
- Total spaces: 2
- Parking features: Deeded, Driveway, Garage Door Opener
- Garage spaces: 2
- Has uncovered spaces: Yes
- Details: Garage Dimensions: 21x21
Accessibility
- Accessibility features: Accessible Elevator Installed, Accessible Entrance, Accessible Hallway(s), Grip-Accessible Features
Features
- Levels: Two
- Stories: 2
- Patio & porch: Covered, Front Porch, Screened
- Exterior features: Balcony, Irrigation System, Lighting, Private Mailbox, Rain Gutters, Sidewalk
- Has view: Yes
- View description: Water, Pond
- Has water view: Yes
- Water view: Water,Pond
- Waterfront features: Lake, Pond
Lot
- Size: 3,147 Square Feet
- Features: In County, Landscaped, Above Flood Plain
- Residential vegetation: Mature Landscaping
Details
- Parcel number: 402317626001
- Zoning: PD
- Special conditions: None
Construction
Type & style
- Home type: Condo
- Architectural style: Florida
- Property subtype: Condominium
Materials
- Block, Stucco
- Foundation: Slab
- Roof: Shingle
Condition
- Completed
- New construction: No
- Year built: 2006
Utilities & green energy
- Sewer: Public Sewer
- Water: Public
- Utilities for property: BB/HS Internet Available, Cable Available, Electricity Connected, Public, Sewer Connected, Water Connected
Green energy
- Energy efficient items: HVAC, Lighting, Thermostat
- Indoor air quality: HVAC UV/Elec. Filtration, Moisture Control, No Smoking-Interior Buildg
Community & HOA
Community
- Features: Fishing, Lake, Association Recreation - Owned, Clubhouse, Deed Restrictions, Fitness Center, Gated Community - No Guard, Pool, Sidewalks, Tennis Court(s)
- Security: Gated Community, Security Gate, Smoke Detector(s), Fire Resistant Exterior
- Pet fee: $0 monthly
- Subdivision: LAKE FRONT VILLAS/HERITAGE LAKE
HOA
- Has HOA: Yes
- Amenities included: Clubhouse, Fitness Center, Maintenance, Pickleball Court(s), Pool, Recreation Facilities, Security, Tennis Court(s)
- Services included: Common Area Taxes, Community Pool, Reserve Fund, Insurance, Maintenance Structure, Maintenance Grounds, Maintenance Repairs, Manager, Pest Control, Pool Maintenance, Private Road, Recreational Facilities
- HOA fee: $423 monthly
- HOA name: Gateway Management
- HOA phone: 941-629-8190
Location
- Region: Punta Gorda
Financial & listing details
- Price per square foot: $130/sqft
- Tax assessed value: $327,930
- Annual tax amount: $6,111
- Date on market: 11/28/2025
- Cumulative days on market: 142 days
- Listing terms: Cash,Conventional,FHA,VA Loan
- Ownership: Condominium
- Total actual rent: 0
- Electric utility on property: Yes
- Road surface type: Paved, Asphalt
Price history
| Date | Event | Price |
|---|---|---|
| 5/6/2026 | Sold | $334,000-4.6%$130/sqft |
Source:  Stellar MLS #C7518306 Report a problem Stellar MLS #C7518306 Report a problem | ||
| 4/20/2026 | Pending sale | $350,000$136/sqft |
Source: Stellar MLS #C7518306 Report a problem | ||
| 3/31/2026 | Price change | $350,000-3.8%$136/sqft |
Source: Stellar MLS #C7518306 Report a problem | ||
| 2/2/2026 | Price change | $364,000-2.7%$142/sqft |
Source: Stellar MLS #C7518306 Report a problem | ||
| 1/12/2026 | Price change | $374,000-1.6%$145/sqft |
Source: Stellar MLS #C7518306 Report a problem | ||
| 11/28/2025 | Listed for sale | $379,900+34.7%$148/sqft |
Source: Stellar MLS #C7518306 Report a problem | ||
| 9/11/2020 | Sold | $282,000-2.7%$110/sqft |
Source: Stellar MLS #C7428925 Report a problem | ||
| 7/31/2020 | Pending sale | $289,900$113/sqft |
Source: COLDWELL BANKER SUNSTAR REALTY #C7428925 Report a problem | ||
| 5/19/2020 | Listed for sale | $289,900+3.6%$113/sqft |
Source: COLDWELL BANKER SUNSTAR REALTY #C7428925 Report a problem | ||
| 3/24/2006 | Sold | $279,900$109/sqft |
Source: Public Record Report a problem | ||
Public tax history
| Year | Property taxes | Tax assessment |
|---|---|---|
| 2025 | $6,221 +1.8% | $271,857 +2.9% |
| 2024 | $6,111 +1.1% | $264,195 +3% |
| 2023 | $6,043 +1.6% | $256,500 +3% |
| 2022 | $5,949 -0.1% | $249,029 +3% |
| 2021 | $5,955 -11.7% | $241,776 +1.5% |
| 2020 | $6,742 +54.3% | $238,296 +46.4% |
| 2019 | $4,370 +4.9% | $162,793 +1.9% |
| 2018 | $4,164 +119.2% | $159,758 +2.1% |
| 2017 | $1,900 +1% | $156,472 +2.1% |
| 2016 | $1,882 -1% | $153,254 +0.7% |
| 2015 | $1,902 +0.4% | $152,189 +0.8% |
| 2014 | $1,893 +0.5% | $150,981 -4% |
| 2013 | $1,883 -5.5% | $157,250 -10.5% |
| 2012 | $1,993 -12.8% | $175,779 |
| 2011 | $2,285 -4.8% | $175,779 -2.2% |
| 2010 | $2,400 -2.7% | $179,699 -7.2% |
| 2009 | $2,466 | $193,673 |
Find assessor info on the county website
Neighborhood: 33983
Nearby homes
- $306,5003 bd3 ba2.5k sqft25525 Heritage Lake Blvd #15, Punta Gorda, FL 33983Off Market
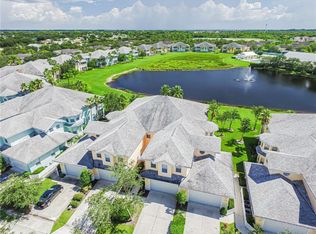
- $---- bd-- ba-- sqft25527 Heritage Lake Blvd, Punta Gorda, FL 33983Off Market
- $275,0003 bd2 ba1.8k sqft25527 Heritage Lake Blvd #16, Punta Gorda, FL 33983Sold

- $249,8003 bd2 ba1.8k sqft25529 Heritage Lake Blvd #13, Punta Gorda, FL 33983Off Market
- $290,6003 bd3 ba2.5k sqft25531 Heritage Lake Blvd #14, Punta Gorda, FL 33983Off Market
- $---- bd-- ba-- sqft25529 Heritage Lake Blvd, Punta Gorda, FL 33983Off Market
- $290,0002 bd2 ba1.1k sqft25532 Heritage Lake Blvd, Punta Gorda, FL 33983Sold
- $294,8003 bd3 ba2.5k sqft25523 Heritage Lake Blvd #10, Punta Gorda, FL 33983Off Market
Nearby schools
GreatSchools rating
- 8/10Deep Creek Elementary SchoolGrades: PK-5Distance: 1.4 mi
- 4/10Punta Gorda Middle SchoolGrades: 6-8Distance: 5 mi
- 5/10Charlotte High SchoolGrades: 9-12Distance: 5.1 mi
Schools provided by the listing agent
- Elementary: Deep Creek Elementary
- Middle: Port Charlotte Middle
- High: Charlotte High
Source: Stellar MLS. This data may not be complete. We recommend contacting the local school district to confirm school assignments for this home.
Get a cash offer in 3 minutes
Find out how much your home could sell for in as little as 3 minutes with a no-obligation cash offer.
Estimated market value
$333,400
Get a cash offer in 3 minutes
Find out how much your home could sell for in as little as 3 minutes with a no-obligation cash offer.
Estimated market value
$333,400
- Florida
- Charlotte County
- Punta Gorda
- 33983
- 25507 HERITAGE LAKE BOULEVARD Unit 2
Nearby cities
Nearby zip codes
Other Punta Gorda Topics
