This beautiful property has been meticulously maintained, truly reflecting pride of ownership. Located on a quiet dead-end street in the highly sought-after Augusta Pines golf course community. It features hardwood and tile floors and fresh paint throughout. The chef's kitchen offers high-quality stainless steel appliances, a large island, extensive storage space, and a water softener (2020). The kitchen opens up to a large family room complete with a fireplace. Formal dining room, indoor laundry room, private study with French doors, built-in bookshelves.The spacious primary bedroom includes a large walk-in closet and an en-suite Hollywood bath with double sinks, generous counter space, a newly installed mirror, and a walk-in shower. A large window ensures the space is bright and inviting.Outside, the exceptional backyard features a large covered patio, ample green space, and best of all GENERAC HOME GENERATOR installed around 3 years ago.
Pending
$487,900
25507 Long Iron Ct, Spring, TX 77389
3beds
2,712sqft
Single Family Residence
Built in 2003
7,196 Square Feet Lot
$475,000 Zestimate®
$180/sqft
$100/mo HOA
What's special
Fresh paint throughoutWater softenerLarge covered patioFormal dining roomTile floorsLarge family roomBuilt-in bookshelves
- 71 days
- 181
- 5
Zillow last checked:
Listing updated:
Listed by:
Maria Polo TREC #0532298 832-492-0995,
Victory Properties, Inc.
Source: HAR,MLS#: 26830163
Facts & features
Interior
Bedrooms & bathrooms
- Bedrooms: 3
- Bathrooms: 4
- Full bathrooms: 3
- 1/2 bathrooms: 1
Primary bedroom
- Level: First
- Area: 234
- Dimensions: 18X13
Bedroom
- Level: First
- Area: 132
- Dimensions: 12X11
Bedroom
- Level: First
- Area: 168
- Dimensions: 14X12
Other
- Level: First
- Area: 143
- Dimensions: 13X11
Breakfast
- Level: First
- Area: 144
- Dimensions: 12X12
Dining room
- Level: First
- Area: 154
- Dimensions: 14X11
Family room
- Level: First
- Area: 320
- Dimensions: 20X16
Kitchen
- Level: First
- Area: 252
- Dimensions: 14X18
Heating
- Natural Gas
Cooling
- Attic Fan, Ceiling Fan(s), Electric
Appliances
- Included: Disposal, Water Softener, Electric Oven, Microwave, Gas Cooktop, Dishwasher
- Laundry: Electric Dryer Hookup, Gas Dryer Hookup, Washer Hookup
Features
- Crown Molding, Dry Bar, High Ceilings, Wet Bar, All Bedrooms Down
- Flooring: Carpet, Engineered Hardwood, Tile
- Windows: Insulated/Low-E windows
- Number of fireplaces: 1
- Fireplace features: Outside, Gas
Interior area
- Total structure area: 2,712
- Total interior livable area: 2,712 sqft
Property
Parking
- Total spaces: 2
- Parking features: Attached
- Attached garage spaces: 2
Features
- Stories: 1
- Patio & porch: Covered, Patio/Deck
- Exterior features: Sprinkler System
- Has spa: Yes
- Fencing: Back Yard
Lot
- Size: 7,196 Square Feet
- Features: Back Yard, Cul-De-Sac, Near Golf Course, Subdivided, 0 Up To 1/4 Acre
Details
- Parcel number: 1216720010017
Construction
Type & style
- Home type: SingleFamily
- Architectural style: Traditional
- Property subtype: Single Family Residence
Materials
- Brick
- Foundation: Slab
- Roof: Composition
Condition
- New construction: No
- Year built: 2003
Utilities & green energy
- Sewer: Public Sewer
- Water: Public, Water District
Green energy
- Energy efficient items: Thermostat, HVAC
Community & HOA
Community
- Features: Subdivision Tennis Court
- Subdivision: Augusta Pines Sec 02
HOA
- Has HOA: Yes
- Amenities included: Clubhouse, Picnic Area
- HOA fee: $1,200 annually
Location
- Region: Spring
Financial & listing details
- Price per square foot: $180/sqft
- Tax assessed value: $445,162
- Annual tax amount: $10,643
- Date on market: 7/18/2026
- Listing terms: Cash,Conventional,FHA,Investor
- Exclusions: Refrigerator, Washer And Dryer
- Ownership: Full Ownership
- Road surface type: Asphalt, Concrete, Curbs, Gutters
Estimated market value
$475,000
$451,000 - $499,000
$3,303/mo
Price history
| Date | Event | Price |
|---|---|---|
| 9/14/2026 | Pending sale | $487,900$180/sqft |
Source:  HAR #26830163 Report a problem HAR #26830163 Report a problem | ||
| 7/18/2026 | Listed for sale | $487,900+43.5%$180/sqft |
Source: HAR #26830163 Report a problem | ||
| 11/23/2013 | Listing removed | $340,000$125/sqft |
Source: Manitou-Gulf Investments,L.L.C #49308756 Report a problem | ||
| 10/29/2013 | Price change | $340,000-1.4%$125/sqft |
Source: Manitou-Gulf Investments,L.L.C #49308756 Report a problem | ||
| 3/12/2013 | Price change | $345,000-2.7%$127/sqft |
Source: Real Living Houston Home Sales #48587974 Report a problem | ||
| 2/4/2013 | Listed for sale | $354,500+9.1%$131/sqft |
Source: Real Living Houston Home Sales #48587974 Report a problem | ||
| 10/7/2012 | Listing removed | $325,000$120/sqft |
Source: Real Living #54425646 Report a problem | ||
| 8/30/2012 | Price change | $325,000-7.1%$120/sqft |
Source: Real Living #54425646 Report a problem | ||
| 8/11/2012 | Price change | $349,900-1.7%$129/sqft |
Source: Real Living #54425646 Report a problem | ||
| 7/21/2012 | Listed for sale | $356,000$131/sqft |
Source: Real Living Houston Home Sales #54425646 Report a problem | ||
Public tax history
| Year | Property taxes | Tax assessment |
|---|---|---|
| 2025 | $2,056 -29.8% | $445,162 -1.1% |
| 2024 | $2,929 +1.2% | $450,234 -12.4% |
| 2023 | $2,893 -35.4% | $513,673 +36.1% |
| 2022 | $4,480 | $377,428 +13.7% |
| 2021 | -- | $332,042 +8.6% |
| 2020 | $4,016 +301.8% | $305,856 |
| 2019 | $999 -85.1% | $305,856 |
| 2018 | $6,700 | $305,856 -7.9% |
| 2017 | $6,700 -0.7% | $332,153 |
| 2016 | $6,748 +12.7% | $332,153 |
| 2015 | $5,988 | $332,153 |
| 2014 | $5,988 | $332,153 -0.2% |
| 2013 | -- | $332,748 +25.5% |
| 2012 | -- | $265,175 |
| 2011 | -- | $265,175 |
| 2010 | -- | $265,175 |
| 2009 | -- | $265,175 -7.8% |
| 2007 | -- | $287,696 |
| 2006 | -- | $287,696 |
| 2005 | -- | -- |
Find assessor info on the county website
Monthly payment
Est. payment
Payment breakdown
Explore the cost of this home by adjusting the details. Changes won't be saved.Climate risks
Neighborhood: 77389
Nearby schools
Schools provided by the listing agent
- Elementary: Metzler Elementary School
- Middle: Hofius Intermediate School
- High: Klein Oak High School
Source: HAR. This data may not be complete. We recommend contacting the local school district to confirm school assignments for this home.
Similar homes
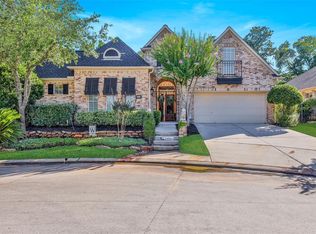
- $500,0004 bd3 ba2.3k sqft26100 Brickhill Dr, Spring, TX 77389For Sale
 MLS ID #50600648, Alan Chodrow, Chodrow Realty Advisors. HAR
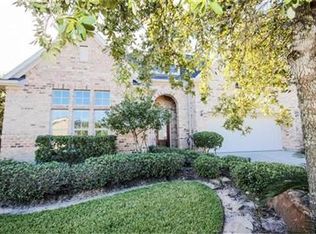
 - $499,0003 bd2 ba2.7k sqft10 Sagamore Ridge Pl, Spring, TX 77389For Sale
 MLS ID #85014225, Janet Chavez, Keller Williams Realty The Woodlands. HAR
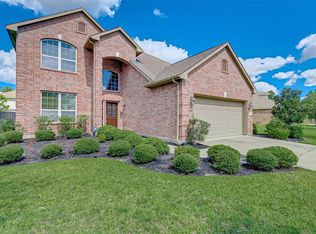
 - $496,1074 bd4 ba2.4k sqft79 W Lasting Spring Cir, Spring, TX 77389For Sale
 MLS ID #60213659, Vanessa Esparza, Zarco Properties, LLC. HAR
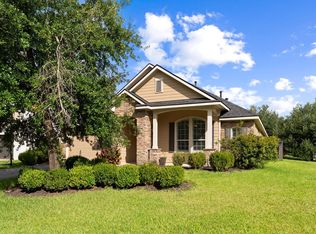
 - $510,0003 bd2 ba2.2k sqft15 Tillamook Ct, Spring, TX 77389For Sale
 MLS ID #22800379, Janet Chavez, Keller Williams Realty The Woodlands. HAR
