Welcome to this beautifully updated, single-level home nestled on a private 1/2-acre corner lot in the highly desirable Sorrento / Mount Plymouth golf-cart community — with no HOA. Built in 2003, this thoughtfully designed 3-bedroom, 2.5-bath home with a versatile bonus room offers nearly 1,900 square feet of comfortable living space and the perfect blend of modern upgrades and relaxed Florida living. At the heart of the home is a spacious open-concept living area featuring vaulted ceilings and seamless flow between the kitchen, dining, and living spaces — ideal for entertaining. The custom kitchen is a standout with granite countertops, custom cabinetry, in-wall oven and microwave, stainless appliances, induction cooktop, slate tile flooring, and wood-look tile extending through the dining and living areas. 9-foot ceilings throughout the rest of the home enhance the open and airy feel. The primary suite is generously sized and offers his-and-hers walk-in closets along with a beautifully remodeled en-suite bath featuring dual vanities, a tiled walk-in shower, a jetted garden tub, and a separate toilet area. Step outside to enjoy a fully fenced, ultra-private backyard with board-on-board construction, stained for durability, and equipped with both a single 5-foot gate and a 10-foot double gate. The covered porch comfortably accommodates a grill and flat-top and opens to a large 22’ x 27’paver patio, making this home ideal for hosting gatherings, parties, and outdoor entertaining. A 12’ x 16’ storage shed, painted and roofed to match the home, includes double doors and a ramp for easy equipment access. This home is also packed with smart and practical upgrades, including Ring doorbell and floodlight cameras, Nest thermostat, Lift Master smart garage door opener, generator outlet, Tesla charger, half bath and a 2-ton mini-split system in the garage with a 5-year warranty. Major updates provide peace of mind: roof replaced in 2022 with a 50-year dimensional shingle, Trane XR 16-SEER HVAC and water heater replaced in 2023, and kitchen appliances updated in 2023. Ideally located just 12 minutes to Sanford, 12 minutes to Mount Dora, and 35 minutes to Disney and Orlando attractions, with quick access to SR-429, this home offers space, privacy, modern amenities, and an unbeatable Central Florida location.
Sold for $399,900
$399,900
25507 TROON AVENUE, SORRENTO, FL 32776
3beds
1,899sqft
Single Family Residence
Built in 2003
0.54 Acres Lot
$400,000 Zestimate®
$211/sqft
$2,519 Estimated rent
Home value
$400,000
$372,000 - $432,000
$2,519/mo
Zestimate® history
Owner options
List your home for rent
$2,519/mo
Rent Zestimate®
Find your next renter with Zillow Rental Manager. Plus, with online applications, you can quickly screen prospective tenants – for free.
$2,519/mo
Rent Zestimate®
Refinance and save
$2,731/mo
Est. payment
Refinancing to a lower rate could help reduce your monthly payments and save thousands over the life of the loan.
$2,731/mo
Est. payment
Explore your selling options
Work with a Zillow partner agent
Leverage their expertise and Zillow's premium Showcase listings to get your home seen by more buyers.
Get startedList with your own agent
Get your home in front of millions of buyers by listing it on Zillow.
Learn how to do itSell it yourself
Take full control of how buyers see your home on Zillow by listing For Sale by Owner (FSBO).
List your homeWhat's special
Beautifully updated single-level homeBeautifully remodeled en-suite bathHalf bathGranite countertopsVersatile bonus roomCustom cabinetryVaulted ceilings
Zillow last checked:
Listing updated:
Listed by:
Jennifer Garrison 352-805-5550,
GARRISON REALTY GROUP LLC 352-901-3415
Bought with:
Morgan Powell, 3523432
DOWN HOME REALTY, LLLP
Source: Stellar MLS,MLS#: G5106530 Originating MLS: Lake and Sumter
Originating MLS: Lake and Sumter
Facts & features
Interior
Bedrooms & bathrooms
- Bedrooms: 3
- Bathrooms: 3
- Full bathrooms: 2
- 1/2 bathrooms: 1
Rooms
- Room types: Den/Library/Office
Primary bedroom
- Description: Room4
- Features: Ceiling Fan(s), En Suite Bathroom, Walk-In Closet(s)
- Level: First
- Area: 275.5 Square Feet
- Dimensions: 14.5x19
Bedroom 2
- Description: Room5
- Features: Ceiling Fan(s), Walk-In Closet(s)
- Level: First
- Area: 128.75 Square Feet
- Dimensions: 10.3x12.5
Bedroom 3
- Description: Room6
- Features: Ceiling Fan(s), Built-in Closet
- Level: First
- Area: 127.72 Square Feet
- Dimensions: 10.3x12.4
Bathroom 1
- Description: Room8
- Features: Dual Sinks, Exhaust Fan, Garden Bath, Granite Counters, Tall Countertops
- Level: First
- Area: 115.2 Square Feet
- Dimensions: 14.4x8
Bathroom 2
- Description: Room9
- Features: Exhaust Fan, Tub With Shower
- Level: First
- Area: 65.27 Square Feet
- Dimensions: 6.1x10.7
Balcony porch lanai
- Description: Room11
- Features: Ceiling Fan(s)
- Level: First
- Area: 611.6 Square Feet
- Dimensions: 27.8x22
Dinette
- Description: Room2
- Level: First
- Area: 95.7 Square Feet
- Dimensions: 11x8.7
Dining room
- Description: Room3
- Level: First
- Area: 155.4 Square Feet
- Dimensions: 11.1x14
Kitchen
- Description: Room1
- Features: Breakfast Bar
- Level: First
- Area: 132 Square Feet
- Dimensions: 11x12
Living room
- Description: Room10
- Features: Ceiling Fan(s)
- Level: First
- Area: 251.6 Square Feet
- Dimensions: 14.8x17
Office
- Description: Room7
- Features: Ceiling Fan(s)
- Level: First
- Area: 98 Square Feet
- Dimensions: 9.8x10
Heating
- Central
Cooling
- Central Air
Appliances
- Included: Dishwasher, Disposal, Electric Water Heater, Microwave, Range, Refrigerator
- Laundry: Laundry Room
Features
- Ceiling Fan(s), High Ceilings, Kitchen/Family Room Combo, Open Floorplan, Primary Bedroom Main Floor, Solid Wood Cabinets, Split Bedroom, Stone Counters, Thermostat, Vaulted Ceiling(s), Walk-In Closet(s)
- Flooring: Carpet, Ceramic Tile, Slate
- Windows: Aluminum Frames
- Has fireplace: No
Interior area
- Total structure area: 2,858
- Total interior livable area: 1,899 sqft
Property
Parking
- Total spaces: 2
- Parking features: Driveway, Oversized
- Attached garage spaces: 2
- Has uncovered spaces: Yes
- Details: Garage Dimensions: 20x25
Features
- Levels: One
- Stories: 1
- Patio & porch: Rear Porch
- Exterior features: Irrigation System, Sidewalk
- Fencing: Wood
- Has view: Yes
- View description: Trees/Woods
Lot
- Size: 0.54 Acres
- Dimensions: 165 x 142
- Features: Corner Lot, Landscaped, Oversized Lot, Sidewalk, Unincorporated
- Residential vegetation: Mature Landscaping, Trees/Landscaped
Details
- Additional structures: Shed(s)
- Parcel number: 281928010006300900
- Zoning: R-3
- Special conditions: None
Construction
Type & style
- Home type: SingleFamily
- Architectural style: Florida
- Property subtype: Single Family Residence
Materials
- Block, Stucco
- Foundation: Slab
- Roof: Shingle
Condition
- New construction: No
- Year built: 2003
Utilities & green energy
- Sewer: Private Sewer, Septic Tank
- Water: Well
- Utilities for property: Electricity Connected, Fiber Optics
Community & HOA
Community
- Security: Security System, Smoke Detector(s)
- Pet fee: $0 monthly
- Subdivision: MOUNT PLYMOUTH
HOA
- Has HOA: No
Location
- Region: Mount Plymouth
Financial & listing details
- Price per square foot: $211/sqft
- Tax assessed value: $364,810
- Annual tax amount: $3,230
- Date on market: 1/12/2026
- Cumulative days on market: 15 days
- Listing terms: Cash,Conventional,FHA,VA Loan
- Ownership: Fee Simple
- Total actual rent: 0
- Electric utility on property: Yes
- Road surface type: Paved, Concrete
Price history
| Date | Event | Price |
|---|---|---|
| 2/26/2026 | Sold | $399,900$211/sqft |
Source:  Stellar MLS #G5106530 Report a problem Stellar MLS #G5106530 Report a problem | ||
| 1/28/2026 | Pending sale | $399,900$211/sqft |
Source: Stellar MLS #G5106530 Report a problem | ||
| 1/12/2026 | Listed for sale | $399,900+105.1%$211/sqft |
Source: Stellar MLS #G5106530 Report a problem | ||
| 11/15/2016 | Sold | $195,000-2%$103/sqft |
Source: Stellar MLS #O5449500 Report a problem | ||
| 7/6/2016 | Listing removed | $199,000$105/sqft |
Source: Watson Realty Corp. #O5449500 Report a problem | ||
| 7/6/2016 | Pending sale | $199,000$105/sqft |
Source: Watson Realty Corp. #O5449500 Report a problem | ||
| 6/27/2016 | Listed for sale | $199,000+729.2%$105/sqft |
Source: Watson Realty Corp. #O5449500 Report a problem | ||
| 11/7/2002 | Sold | $24,000$13/sqft |
Source: Public Record Report a problem | ||
Public tax history
| Year | Property taxes | Tax assessment |
|---|---|---|
| 2025 | $3,365 +2.5% | $231,100 +2.9% |
| 2024 | $3,283 +10.1% | $224,590 +3% |
| 2023 | $2,982 +6.5% | $218,050 +3% |
| 2022 | $2,799 +3.7% | $211,700 +3% |
| 2021 | $2,701 -4.4% | $205,541 +1.4% |
| 2020 | $2,826 +0.8% | $202,704 +2.3% |
| 2019 | $2,803 +4.6% | $198,147 +1.9% |
| 2018 | $2,680 | $194,453 +2.1% |
| 2017 | $2,680 +3.2% | $190,454 +37.3% |
| 2016 | $2,597 +39.3% | $138,737 +0.7% |
| 2015 | $1,864 -2.2% | $137,773 +0.8% |
| 2014 | $1,907 +36.2% | $136,680 +3.5% |
| 2013 | $1,400 +1.2% | $132,050 +1.7% |
| 2012 | $1,383 -11.4% | $129,843 -8.4% |
| 2011 | $1,562 -13% | $141,722 -8.9% |
| 2010 | $1,795 -1.9% | $155,530 -1.5% |
| 2009 | $1,829 +0.2% | $157,886 +0.1% |
| 2008 | $1,825 -6.5% | $157,729 +3% |
| 2007 | $1,952 -4.6% | $153,135 +2.5% |
| 2006 | $2,045 +2.6% | $149,400 +3% |
| 2005 | $1,994 +2.1% | $145,049 |
| 2004 | $1,952 +547.8% | -- |
| 2000 | $301 | $18,406 |
Find assessor info on the county website
Neighborhood: 32776
Nearby homes
- $251,7003 bd2 ba1.3k sqft25501 Troon Ave, Mount Plymouth, FL 32776Off Market
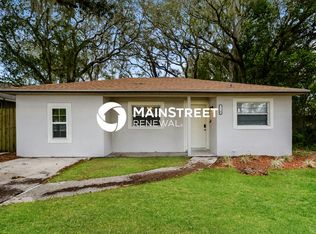
- $376,8003 bd2 ba1.5k sqft30535 County Road 435, Mount Plymouth, FL 32776Off Market
- $277,9002 bd2 ba1.2k sqft30520 Apawamis Dr, Mount Plymouth, FL 32776Off Market
- $5,710-- bd-- ba-- sqft32776 Apawamis Dr, Mount Plymouth, FL 32776Off Market
- $336,0003 bd2 ba1.6k sqft25455 Troon Ave, Mount Plymouth, FL 32776Off Market
- $539,0003 bd2 ba1.3k sqftLOT 18 Apawamis Dr, Mount Plymouth, FL 32776New Construction
- $263,9002 bd2 ba1.1k sqft30524 Apawamis Dr, Mount Plymouth, FL 32776Off Market
- $308,9003 bd2 ba1.3k sqft25519 Troon Ave, Mount Plymouth, FL 32776Off Market
Nearby schools
GreatSchools rating
- 7/10Sorrento Elementary SchoolGrades: PK-5Distance: 1.8 mi
- 4/10Mt. Dora Middle SchoolGrades: 6-8Distance: 5.9 mi
- 5/10Mt. Dora High SchoolGrades: 9-12Distance: 6.2 mi
Schools provided by the listing agent
- Elementary: Sorrento Elementary
- Middle: Mount Dora Middle
- High: Mount Dora High
Source: Stellar MLS. This data may not be complete. We recommend contacting the local school district to confirm school assignments for this home.
Get a cash offer in 3 minutes
Find out how much your home could sell for in as little as 3 minutes with a no-obligation cash offer.
Estimated market value
$400,000
Get a cash offer in 3 minutes
Find out how much your home could sell for in as little as 3 minutes with a no-obligation cash offer.
Estimated market value
$400,000
- Florida
- Lake County
- Sorrento
- 32776
- 25507 TROON AVENUE
Nearby cities
Nearby zip codes
Other Sorrento Topics
