Skip main navigation
Pending
  • Price cut: $15.1K (7/26)
    $399,900

    25507 Yellow Pine Cir, Spring, TX 77380

    5beds
    2,580sqft
    : 
    $2,846/mo
    Get pre-qualified
    Single Family Residence
    Built in 1973
    0.25 Acres Lot
    $391,900 Zestimate®
    $155/sqft
    $55/mo HOA

    What's special

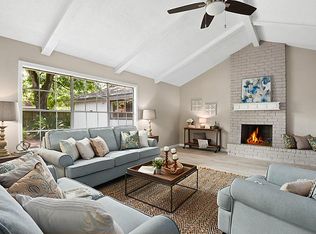
    Gas fireplaceInterior freshly paintedLarge lotGarden shedCustom bar topVegetable gardenAll appliances included
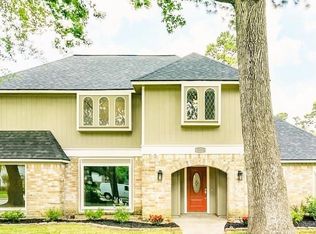
    MOTIVATED SELLER WILLING TO HELP W/ BUYDOWN or CONCESSIONS, 5 BEDROOM MASTERPIECE w/ custom finishes. Interior freshly painted, HVAC installed 11/23, new insulation, 25 yr roof less than 8 years old, security alarm camera system, 2025, newer windows double pane vinyl,gas fireplace, emergency gasoline generator w/hardwire connections to electrical panel – manual transfer switch, low-cost irrigation non-potable water system. Large lot, vegetable garden, Pecan & fig tree. Handcrafted features-fireplace mantle heartwood cedar as old as the state of Texas. Custom bar top, kitchen cabinet faces & pullouts. Garage features, lots of built-in storage & more. Incredible storage in attic. AMAZING STORAGE THROUGHOUT HOUSE. All appliances included. Custom hot house w/fountain+, garden shed. Private police patrol provided by MUD at no additional charge. Zone to great schools. So many more wonderful features as they don’t make them like this anymore. Come see it before someone else does.
    46 days
    |
    479
    |
    37
    |

    Zillow last checked:

    Listing updated:

    Listed by:

    Cecilia Maddox TREC #0704747 210-383-8079,

    United Real Estate,

    Alexis Everson TREC #0665414 832-298-0979,

    United Real Estate

    Source: HAR,MLS#: 10882425MLS Logo

      Facts & features

      Interior

      Bedrooms & bathrooms
      • Bedrooms: 5
      • Bathrooms: 3
      • Full bathrooms: 2
      • 1/2 bathrooms: 1
      Primary bedroom
      • Level: First
      • Area: 400
      • Dimensions: 20 x20
      Bedroom
      • Level: Second
      • Area: 224
      • Dimensions: 16 x14
      Bedroom
      • Level: Second
      • Area: 256
      • Dimensions: 16 x 16
      Bedroom
      • Level: Second
      • Area: 160
      • Dimensions: 16 x 10
      Bedroom
      • Level: Second
      • Area: 224
      • Dimensions: 16 x 14
      Heating
      • Natural Gas
      Cooling
      • Ceiling Fan(s), Electric
      Appliances
      • Included: Dryer, Refrigerator, Washer, Electric Oven, Microwave, Electric Range, Dishwasher
      • Laundry: Electric Dryer Hookup, Gas Dryer Hookup
      Features
      • Prewired for Alarm System, Wet Bar, Primary Bed - 1st Floor
      • Flooring: Carpet, Tile, Wood
      • Number of fireplaces: 1
      • Fireplace features: Gas
      Interior area
      • Total structure area: 2,580
      • Total interior livable area: 2,580 sqft

      Property

      Parking
      • Total spaces: 2
      • Parking features: Detached
      • Garage spaces: 2
      Accessibility
      • Accessibility features: Accessible Full Bath, Stair Lift
      Features
      • Stories: 2
      • Exterior features: Side Yard
      • Fencing: Back Yard
      Lot
      • Size: 0.25 Acres
      • Features: Back Yard, Cul-De-Sac, 0 Up To 1/4 Acre
      Details
      • Additional structures: Greenhouse, Shed(s)
      • Parcel number: 172289

      Construction

      Type & style
      • Home type: SingleFamily
      • Architectural style: Traditional
      • Property subtype: Single Family Residence
      Materials
      • Brick
      • Foundation: Slab
      • Roof: Composition
      Condition
      • New construction: No
      • Year built: 1973

      Utilities & green energy

      • Sewer: Public Sewer
      • Water: Public

      Community & HOA

      Community
      • Security: Prewired for Alarm System
      • Subdivision: Vicksburg
      HOA
      • Has HOA: Yes
      • Amenities included: Clubhouse, Playground
      • HOA fee: $655 annually
      Location
      • Region: Spring

      Financial & listing details

      • Price per square foot: $155/sqft
      • Tax assessed value: $266,272
      • Annual tax amount: $4,501
      • Date on market: 7/3/2026
      • Road surface type: Concrete, Curbs, Gutters

        Estimated market value

        $391,900

        $372,000 - $411,000

        $3,024/mo

        Price history

        DateEventPrice
        8/11/2026Pending sale$399,900$155/sqft
        Source: HAR #10882425 Report a problem
        7/26/2026Price change$399,900-3.6%$155/sqft
        Source: HAR #10882425 Report a problem
        7/14/2026Price change$415,000-2.4%$161/sqft
        Source: HAR #10882425 Report a problem
        7/3/2026Listed for sale$425,000$165/sqft
        Source: HAR #10882425 Report a problem

        Public tax history

        YearProperty taxesTax assessment
        2025-- $266,272 +2.7%
        2024$980 +6.6%$259,303 +10%
        2023$920 $235,730 +10%
        2022-- $214,300 +9%
        2021$1,143 +0.6%$196,590 +2%
        2020$1,135 +1.5%$192,730 +3.5%
        2019$1,118 -59.6%$186,170 +3.5%
        2018$2,766 +147.7%$179,920 -1.3%
        2017$1,117 -1.5%$182,240
        2016$1,134 -8%$182,240 +8.9%
        2015$1,232 $167,410 +10%
        2014$1,232 $152,190 +10%
        2013-- $138,350
        2012-- $138,350
        2011-- $138,350
        2010-- $138,350
        2009-- $138,350 +3.8%
        2008-- $133,330 +10%
        2007-- $121,210
        2006-- $121,210
        2005-- $121,210
        2004-- $121,210
        2003-- $121,210
        2002-- $121,210
        2001-- $121,210
        Find assessor info on the county website

        Monthly payment

        Est. payment

        Payment breakdown

        Explore the cost of this home by adjusting the details. Changes won't be saved.
        All calculations are estimates and provided by Zillow, Inc. for informational purposes only. Actual amounts may vary.
        HOA fees may include property taxes on listings classified as Co-Ops. Contact the listing agent and/or owner for fee details.
        See how much you could borrow to make a competitive offer.

        Climate risks

        Neighborhood: 77380

        Getting around

        47 / 100
        Car-Dependent
        66 / 100
        Bikeable

        Nearby schools

        GreatSchools rating
        Schools provided by the listing agent
        • Elementary: Lamar Elementary School (Conroe)
        • Middle: Knox Junior High School
        • High: The Woodlands College Park High School

        Source: HAR. This data may not be complete. We recommend contacting the local school district to confirm school assignments for this home.

        A local agent can set up tours, give advice and negotiate with sellers.

        A local lender can help you make sure your offer is ready when you are.

        Browse local experts

        Similar homes