Skip main navigation
Sold
  • Price Unknown

    25508 Creekside Cove, Boerne, TX 78006

    4beds
    5,435sqft
    Single Family Residence
    Built in 2015
    2.01 Acres Lot
    $2,420,500 Zestimate®
    $--/sqft
    $6,996 Estimated rent

    Home value

    $2,420,500

    $2.25M - $2.59M

    $6,996/mo

    Zestimate® history
    Loading
    Loading...

    Owner options

    List your home for rent

    $6,996/mo

    Rent Zestimate®

    Find your next renter with Zillow Rental Manager. Plus, with online applications, you can quickly screen prospective tenants – for free.

    Learn more

    $6,996/mo

    Rent Zestimate®

    Refinance and save

    $2,637/mo

    Est. payment

    Refinancing to a lower rate could help reduce your monthly payments and save thousands over the life of the loan.

    See today's rates

    $2,637/mo

    Est. payment

    Explore your selling options

    Work with a Zillow partner agent

    Leverage their expertise and Zillow's premium Showcase listings to get your home seen by more buyers.

    Get started

    List with your own agent

    Get your home in front of millions of buyers by listing it on Zillow.

    Learn how to do it

    Sell it yourself

    Take full control of how buyers see your home on Zillow by listing For Sale by Owner (FSBO).

    List your home

    What's special

    Sparkling poolTransitional-style homeStriking fireplaceExquisite finishesDry creek bedOutdoor kitchenImpeccable craftsmanship
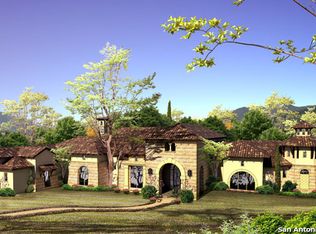
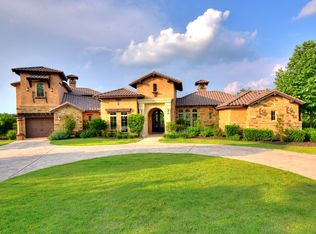
    Welcome to an extraordinary retreat nestled within the prestigious gates of Anaqua Springs Ranch. This stunning custom residence, a collaboration between renowned builder Paul Allen Custom Homes and acclaimed designer Gustavo Arredondo, redefines upscale living. Situated on a 2 acre beautifully manicured lot, this single-story transitional-style home combines luxurious design with thoughtful functionality. From the moment you enter, you're greeted with impeccable craftsmanship and exquisite finishes throughout. The open-concept layout centers around a gourmet kitchen, outfitted with premium appliances, custom cabinetry, and an expansive island ideal for casual meals or hosting guests. The kitchen flows into an elegant living space highlighted by high ceilings with wood beams, striking fireplace and large windows that bathe the room in natural light, creating a welcoming and relaxed ambiance. The primary suite is a true private escape, complete with a spa-inspired bathroom featuring a soaking tub, walk-in shower, and dual vanities. Three additional bedrooms offer comfortable accommodations for family or guests, each designed with style and comfort in mind. Step outside to your own personal haven-an entertainer's dream backyard with a sparkling pool, inviting hot tub, and a fully equipped outdoor kitchen. A spacious covered patio sets the stage for unforgettable gatherings, all overlooking a peaceful greenbelt with a dry creek bed that enhances the home's sense of seclusion and privacy. Anaqua Springs Ranch offers more than just a place to live-it provides a lifestyle. This extraordinary opportunity presents an unparalleled chance to own this magnificent home in a prime location, conveniently located minutes from downtown Boerne and offers access to dozens of dining, shopping, and entertainment La Cantera, I-10, and The Rim.

    Zillow last checked:

    Listing updated:

    Listed by:

    Ben Negru TREC #532896 (210) 882-0047,

    Alliance Realty Group

    Source: LERA MLS,MLS#: 1865215MLS Logo

    Facts & features

    Interior

    Bedrooms & bathrooms
    • Bedrooms: 4
    • Bathrooms: 5
    • Full bathrooms: 4
    • 1/2 bathrooms: 1
    Primary bedroom
    • Area: 306
    • Dimensions: 18 x 17
    Bedroom 2
    • Area: 182
    • Dimensions: 14 x 13
    Bedroom 3
    • Area: 182
    • Dimensions: 14 x 13
    Bedroom 4
    • Area: 182
    • Dimensions: 14 x 13
    Primary bathroom
    • Features: Tub/Shower Separate
    • Area: 168
    • Dimensions: 14 x 12
    Dining room
    • Area: 182
    • Dimensions: 14 x 13
    Family room
    • Area: 225
    • Dimensions: 15 x 15
    Kitchen
    • Area: 225
    • Dimensions: 15 x 15
    Living room
    • Area: 342
    • Dimensions: 19 x 18
    Office
    • Area: 169
    • Dimensions: 13 x 13
    Heating
    • Central, Propane Owned
    Cooling
    • Two Central
    Appliances
    • Included: Range, Refrigerator, Dishwasher
    • Laundry: Main Level
    Features
    • Two Living Area, Separate Dining Room, Eat-in Kitchen, Kitchen Island, Breakfast Bar, Study/Library, Media Room, Utility Room Inside, 1st Floor Lvl/No Steps, High Ceilings, Open Floorplan, High Speed Internet, Walk-In Closet(s), Master Downstairs, Ceiling Fan(s), Chandelier
    • Flooring: Ceramic Tile, Marble, Wood
    • Has basement: No
    • Attic: Pull Down Storage
    • Number of fireplaces: 1
    • Fireplace features: One, Living Room
    Interior area
    • Total structure area: 5,435
    • Total interior livable area: 5,435 sqft

    Property

    Parking
    • Total spaces: 4
    • Parking features: Four or More Car Garage, Circular Driveway, Pad Only (Off Street)
    • Garage spaces: 4
    • Has uncovered spaces: Yes
    Features
    • Levels: One
    • Stories: 1
    • Patio & porch: Patio, Covered
    • Exterior features: Gas Grill, Sprinkler System
    • Has private pool: Yes
    • Pool features: In Ground
    • Has spa: Yes
    • Spa features: Heated
    • Fencing: Wrought Iron
    Lot
    • Size: 2.01 Acres
    Details
    • Parcel number: 046711080570

    Construction

    Type & style
    • Home type: SingleFamily
    • Property subtype: Single Family Residence
    Materials
    • Stone, Stucco
    • Foundation: Slab
    • Roof: Tile,Concrete
    Condition
    • Pre-Owned
    • New construction: No
    • Year built: 2015
    Details
    • Builder name: Paul Allen

    Utilities & green energy

    • Electric: CPS
    • Gas: PROPANE
    • Sewer: SEPTIC, Septic
    • Water: SAWS, Water System
    • Utilities for property: Cable Available

    Community & HOA

    Community
    • Features: Playground, Sports Court, Basketball Court
    • Security: Controlled Access
    • Subdivision: Anaqua Springs Ranch
    HOA
    • Has HOA: Yes
    • HOA fee: $2,637 annually
    • HOA name: ANAQUA SPRINGS
    Location
    • Region: Boerne

    Financial & listing details

    • Tax assessed value: $2,304,480
    • Annual tax amount: $42,472
    • Date on market: 5/9/2025
    • Cumulative days on market: 24 days
    • Listing terms: Conventional,FHA,VA Loan,Cash
    • Road surface type: Paved

    Price history

    DateEventPrice
    6/4/2025Sold--
    Source: LERA MLS #1865215 Report a problem
    6/2/2025Pending sale$2,599,000$478/sqft
    Source: LERA MLS #1865215 Report a problem
    5/24/2025Contingent$2,599,000$478/sqft
    Source: LERA MLS #1865215 Report a problem
    5/9/2025Listed for sale$2,599,000+0.2%$478/sqft
    Source: LERA MLS #1865215 Report a problem
    3/8/2024Sold--
    Source: LERA MLS #1732151 Report a problem
    2/27/2024Pending sale$2,595,000$477/sqft
    Source: LERA MLS #1732151 Report a problem
    2/24/2024Contingent$2,595,000$477/sqft
    Source: LERA MLS #1732151 Report a problem
    1/17/2024Price change$2,595,000-2.1%$477/sqft
    Source: LERA MLS #1732151 Report a problem
    11/8/2023Listed for sale$2,650,000$488/sqft
    Source: LERA MLS #1732151 Report a problem

    Public tax history

    YearProperty taxesTax assessment
    2025$42,613 +47.5%$2,304,480 +9.3%
    2024$28,890 +576.7%$2,107,630 +23.9%
    2023$4,269 -85.8%$1,700,643 +10%
    2022$29,975 $1,546,039 +10%
    2021-- $1,405,490 -0.7%
    2020-- $1,416,000 +2.9%
    2019$29,280 $1,376,650 +4.1%
    2018$29,280 +3.2%$1,322,680 +2.3%
    2017$28,377 $1,292,330 +72.6%
    2016-- $748,920
    Find assessor info on the county website

    Neighborhood: 78006

    Nearby schools

    GreatSchools rating
    Schools provided by the listing agent
    • Elementary: Sara B Mcandrew
    • Middle: Rawlinson
    • High: Clark
    • District: Northside

    Source: LERA MLS. This data may not be complete. We recommend contacting the local school district to confirm school assignments for this home.

    Get a cash offer in 3 minutes
    Find out how much your home could sell for in as little as 3 minutes with a no-obligation cash offer.
    Estimated market value
    $2,420,500
    Get a cash offer in 3 minutes
    Find out how much your home could sell for in as little as 3 minutes with a no-obligation cash offer.
    Estimated market value
    $2,420,500