Welcome to the beautiful 25508 Kahala Sunset Ct, a luxury golf course home located in the sought-after Lakecliff on Lake Travis community. This stunning Hill Country retreat offers everything you could desire, including a three-car, extended-length garage and a space for your golf cart.
Step inside to a spacious floor plan featuring 3 bedrooms, 3 baths, a bonus media room, and an office for your professional needs. The gourmet kitchen, equipped with quality appliances, will inspire your culinary creativity, and the home also includes a spacious laundry room with a sink for added convenience.
Outside, you’ll be surrounded by the breathtaking Hill Country, as this home sits on the 13th fairway of the Lakecliff Golf Club. The lot feels expansive, perfect for enjoying outdoor living with a covered grill area, patio, and a cozy fire pit for those cool evenings. There's even a dog run for your pets!
Just a short distance away, enjoy the incredible amenities at the Arnold Palmer-designed private golf club with its bar and grill, as well as the racquet club with a pool and more. This truly is a sportsman’s paradise combined with serene beauty.
Built with love and attention to detail, this home is waiting for you. Come be a part of this special community.
Closed
Price Unknown
25508 Kahala Sunset Ct, Spicewood, TX 78669
3beds
2,974sqft
Single Family Residence
Built in 2022
0.62 Acres Lot
$898,900 Zestimate®
$--/sqft
$4,517 Estimated rent
Home value
$898,900
$836,000 - $962,000
$4,517/mo
Zestimate® history
Owner options
List your home for rent
$4,517/mo
Rent Zestimate®
Find your next renter with Zillow Rental Manager. Plus, with online applications, you can quickly screen prospective tenants – for free.
$4,517/mo
Rent Zestimate®
Refinance and save
$1,507/mo
Est. payment
Refinancing to a lower rate could help reduce your monthly payments and save thousands over the life of the loan.
$1,507/mo
Est. payment
Explore your selling options
Work with a Zillow partner agent
Leverage their expertise and Zillow's premium Showcase listings to get your home seen by more buyers.
Get startedList with your own agent
Get your home in front of millions of buyers by listing it on Zillow.
Learn how to do itSell it yourself
Take full control of how buyers see your home on Zillow by listing For Sale by Owner (FSBO).
List your homeWhat's special
Zillow last checked:
Listing updated:
Listed by:
Richmond Frasier (830)446-3378,
Legacy Broker Group
Bought with:
NON-MEMBER AGENT
Non Member Office
Source: Central Texas MLS,MLS#: 558616 Originating MLS: Four Rivers Association of REALTORS
Originating MLS: Four Rivers Association of REALTORSFacts & features
Interior
Bedrooms & bathrooms
- Bedrooms: 3
- Bathrooms: 3
- Full bathrooms: 3
Primary bedroom
- Level: Main
Bedroom 2
- Level: Main
Bedroom 3
- Level: Main
Primary bathroom
- Level: Main
Dining room
- Level: Main
Kitchen
- Level: Main
Living room
- Level: Main
Heating
- Central, Electric
Cooling
- Central Air, Electric
Appliances
- Included: Dishwasher, Gas Cooktop, Microwave, Other, Plumbed For Ice Maker, Refrigerator, See Remarks, Wine Refrigerator, Some Gas Appliances
- Laundry: Laundry Room
Features
- All Bedrooms Down, Ceiling Fan(s), Primary Downstairs, Main Level Primary, Open Floorplan, Pull Down Attic Stairs, Smart Thermostat, Natural Woodwork, Walk-In Closet(s), Breakfast Bar, Breakfast Area, Eat-in Kitchen, Kitchen Island, Kitchen/Dining Combo, Other, See Remarks
- Flooring: Wood
- Attic: Pull Down Stairs
- Has fireplace: Yes
- Fireplace features: Electric, Gas, Living Room, Outside
Interior area
- Total interior livable area: 2,974 sqft
Property
Parking
- Total spaces: 3
- Parking features: Attached, Garage, Oversized
- Attached garage spaces: 3
Features
- Levels: One
- Stories: 1
- Exterior features: Dog Run, Gas Grill, Outdoor Grill, Other, See Remarks
- Pool features: Community, In Ground
- Spa features: None
- Fencing: Back Yard
- Has view: Yes
- View description: None
- Body of water: None
Lot
- Size: 0.62 Acres
Details
- Parcel number: 05740704280000
Construction
Type & style
- Home type: SingleFamily
- Architectural style: Traditional
- Property subtype: Single Family Residence
Materials
- Frame, Stucco
- Foundation: Slab
- Roof: Metal
Condition
- Resale
- Year built: 2022
Utilities & green energy
- Sewer: Public Sewer
- Water: Public
- Utilities for property: Cable Available, Electricity Available, High Speed Internet Available
Community & HOA
Community
- Features: Basketball Court, Clubhouse, Golf, Playground, Park, Tennis Court(s), Community Pool, Gated
- Security: Gated Community, Controlled Access, Smoke Detector(s)
HOA
- Has HOA: Yes
- HOA fee: $1,507 annually
- HOA name: Lakecliff POA
Location
- Region: Spicewood
Financial & listing details
- Tax assessed value: $930,000
- Annual tax amount: $4,503
- Date on market: 10/2/2024
- Cumulative days on market: 60 days
- Listing agreement: Exclusive Right To Sell
- Listing terms: Cash,Conventional
- Electric utility on property: Yes
- Road surface type: Paved
Price history
| Date | Event | Price |
|---|---|---|
| 12/11/2024 | Sold | -- |
Source:  Central Texas MLS #558616 Report a problem Central Texas MLS #558616 Report a problem | ||
| 11/12/2024 | Pending sale | $1,049,000$353/sqft |
Source:  HLMLS as distributed by MLS GRID #170565 Report a problem HLMLS as distributed by MLS GRID #170565 Report a problem | ||
| 11/12/2024 | Contingent | $1,049,000$353/sqft |
Source: Central Texas MLS #558616 Report a problem | ||
| 10/2/2024 | Listed for sale | $1,049,000+959.6%$353/sqft |
Source:  Unlock MLS #5589146 Report a problem Unlock MLS #5589146 Report a problem | ||
| 2/18/2022 | Sold | -- |
Source: Public Record Report a problem | ||
| 1/13/2021 | Listing removed | -- |
Source:  Unlock MLS Report a problem Unlock MLS Report a problem | ||
| 10/9/2020 | Listed for sale | $99,000$33/sqft |
Source: Moreland Properties #3522220 Report a problem | ||
Public tax history
| Year | Property taxes | Tax assessment |
|---|---|---|
| 2025 | $4,503 -21% | $930,000 -15.2% |
| 2024 | $5,702 +38.4% | $1,096,603 +8.1% |
| 2023 | $4,119 +175.3% | $1,014,231 +286.4% |
| 2022 | $1,496 | $262,500 +337.5% |
| 2021 | -- | $60,000 |
| 2020 | $405 +1.5% | $60,000 |
| 2019 | $399 | $60,000 |
Find assessor info on the county website
Neighborhood: 78669
Nearby homes
- $209,0000.746 Acres25500 Kahala Sunset Ct, Spicewood, TX 78669Lot/Land
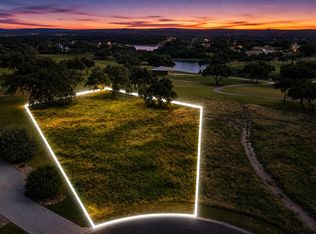
- $452,4000.855 Acres25516 Kahala Sunset Ct, Spicewood, TX 78669Off Market

- $420,1000.575 Acres1400 Kahala Sunset Dr, Spicewood, TX 78669Off Market

- $1,159,3005 bd4 ba3.8k sqft25600 Kahala Sunset Ct, Spicewood, TX 78669Off Market
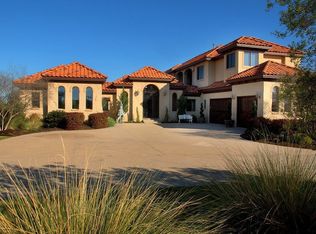
- $2,1601.183 AcresKahala Sunset Ct, Spicewood, TX 78669Off Market
- $200,0000.76 Acres1408 Kahala Sunset Dr, Spicewood, TX 78669Off Market
- $1,040,4005 bd5 ba3.6k sqft25608 Kahala Sunset Ct, Spicewood, TX 78669Off Market
- $149,9000.779 Acres1416 Kahala Sunset Dr, Spicewood, TX 78669Lot/Land
Nearby schools
GreatSchools rating
- 7/10Spicewood Elementary SchoolGrades: PK-5Distance: 4.7 mi
- 4/10Marble Falls Middle SchoolGrades: 6-8Distance: 14.9 mi
- 4/10Marble Falls High SchoolGrades: 9-12Distance: 13.6 mi
Schools provided by the listing agent
- Elementary: Spicewood Elementary
- Middle: Marble Falls Middle School
- High: Marble Falls High School
- District: Marble Falls ISD
Source: Central Texas MLS. This data may not be complete. We recommend contacting the local school district to confirm school assignments for this home.
Get a cash offer in 3 minutes
Find out how much your home could sell for in as little as 3 minutes with a no-obligation cash offer.
Estimated market value
$898,900
Get a cash offer in 3 minutes
Find out how much your home could sell for in as little as 3 minutes with a no-obligation cash offer.
Estimated market value
$898,900
- Texas
- Travis County
- Spicewood
- 78669
- 25508 Kahala Sunset Ct
Nearby cities
Nearby neighborhoods
Nearby zip codes
Other Spicewood Topics
