Skip main navigation
Off market
  • $812,200

    25508 N 50th Dr, Phoenix, AZ 85083

    4beds
    3,813sqft
    SingleFamily
    Built in 2007
    10,419 Square Feet Lot
    $812,200 Zestimate®
    $213/sqft
    $3,802 Estimated rent

    Home value

    $812,200

    $772,000 - $853,000

    $3,802/mo

    Zestimate® history
    Loading
    Loading...

    Owner options

    List your home for rent

    $3,802/mo

    Rent Zestimate®

    Find your next renter with Zillow Rental Manager. Plus, with online applications, you can quickly screen prospective tenants – for free.

    Learn more

    $3,802/mo

    Rent Zestimate®

    Refinance and save

    $4,762/mo

    Est. payment

    Refinancing to a lower rate could help reduce your monthly payments and save thousands over the life of the loan.

    See today's rates

    $4,762/mo

    Est. payment

    Explore your selling options

    Work with a Zillow partner agent

    Leverage their expertise and Zillow's premium Showcase listings to get your home seen by more buyers.

    Get started

    List with your own agent

    Get your home in front of millions of buyers by listing it on Zillow.

    Learn how to do it

    Sell it yourself

    Take full control of how buyers see your home on Zillow by listing For Sale by Owner (FSBO).

    List your home

    What's special

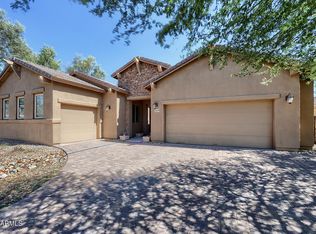
    Welcome home to this elegant home on 50th Drive. The curb appeal is through the roof. The front patio has built in seating and a wood burning fireplace. You are going to fall in love before you ever even enter the property! Let's head inside. Step inside this bright and airy space and enjoy a cozy living room with a fireplace that is looked over by a billiards room (or possible dining space). This area is the perfect area to just hand out and have fun. The plantation shutters are a tasteful upgrade that adds even more value. Head into the heart of the home to the combo eat in kitchen and family room area. The kitchen has many noteworthy touches, all stainless-steel appliances, pantry, double ovens, a massive island with double storage, and a plethora of additional storage. Step down into the family room and you will have direct access into the backyard. There is also an office space located off this room as well. Upstairs you walk directly into another living space that is currently set up as a media room. There are a total of three rooms upstairs and a double sink guest bathroom for them to share. The master is truly a place to just relax, with vaulted ceilings and ample natural lighting the area feels enormous. The en suite has an abundance of countertop space with his and her sinks and even a built-in vanity. The separate shower and tub areas let you choose how to relax your worries away. The walk-in closet has a ton of space available, so you aren't fighting for room. Head outside into your backyard haven. This low maintenance space is just begging to invite people over to enjoy it. The pristine stonework leads directly to an enthralling fountained pool. A built-in pergola adds even more entertaining space and a there is even a shed to store all the pool floats. This one is not going to last long at all!! Make a ShowingTime TODAY before you miss out on this diamond.

    This property is off market, which means it's not currently listed for sale or rent on Zillow. This may be different from what's available on other websites or public sources.

    Facts & features

    Interior

    Bedrooms & bathrooms
    • Bedrooms: 4
    • Bathrooms: 3
    • Full bathrooms: 3
    Heating
    • Forced air, Gas
    Cooling
    • Refrigerator
    Appliances
    • Included: Dishwasher, Microwave
    • Laundry: Inside Laundry, Wshr/Dry HookUp Only
    Features
    • Flooring: Tile, Hardwood
    • Has fireplace: Yes
    Interior area
    • Total interior livable area: 3,813 sqft

    Property

    Parking
    • Total spaces: 8
    • Parking features: Garage - Attached
    Features
    • Exterior features: Wood
    • Fencing: Block
    • Has view: Yes
    • View description: Mountain
    Lot
    • Size: 10,419 Square Feet
    Details
    • Parcel number: 20138228

    Construction

    Type & style
    • Home type: SingleFamily
    Materials
    • Roof: Tile
    Condition
    • Year built: 2007

    Utilities & green energy

    • Sewer: Sewer - Public
    • Utilities for property: APS, SW Gas

    Community & HOA

    HOA
    • Has HOA: Yes
    • HOA fee: $73 monthly
    Location
    • Region: Phoenix

    Financial & listing details

    • Price per square foot: $213/sqft
    • Tax assessed value: $671,800
    • Annual tax amount: $3,828
    • Ownership: Fee Simple

    Price history

    DateEventPrice
    4/20/2020Sold$515,000$135/sqft
    Source: ARMLS #6053105 Report a problem
    3/19/2020Listed for sale$515,000+42.3%$135/sqft
    Source: Keller Williams Realty Phoenix #6053105 Report a problem
    8/9/2012Sold$362,000-0.8%$95/sqft
    Source: ARMLS #4781456 Report a problem
    7/7/2012Price change$364,900-1.4%$96/sqft
    Source: HomeSmart #4781456 Report a problem
    6/30/2012Listed for sale$369,900+8.8%$97/sqft
    Source: HomeSmart #4781456 Report a problem
    7/29/2011Sold$340,000+0%$89/sqft
    Source: Public Record Report a problem
    4/24/2011Listed for sale$339,900+21.4%$89/sqft
    Source: Firebird Realty #4573552 Report a problem
    3/3/2011Sold$280,000-11.1%$73/sqft
    Source: Public Record Report a problem
    12/1/2010Listed for sale$315,000-32.8%$83/sqft
    Source: HomeSmart #4499656 Report a problem
    3/5/2008Sold$468,990-89.6%$123/sqft
    Source: Public Record Report a problem
    4/24/2006Sold$4,489,273$1,177/sqft
    Source: Agent Provided Report a problem

    Public tax history

    YearProperty taxesTax assessment
    2025$3,828 +1.5%$67,180 -3.2%
    2024$3,773 +1.8%$69,430 +74.2%
    2023$3,707 +2.1%$39,863 -11.7%
    2022$3,631 -1.1%$45,120 +5.9%
    2021$3,671 +3.2%$42,600 +4.9%
    2020$3,559 +3.6%$40,620 +2.2%
    2019$3,435 $39,750 +2.7%
    2018$3,435 +3.6%$38,720 +4.8%
    2017$3,317 +18.7%$36,950 -12.4%
    2016$2,794 -0.3%$42,180 -3.9%
    2015$2,802 $43,910 +49.5%
    2014-- $29,380 +25.8%
    2013-- $23,360 -14.1%
    2012-- $27,210 -6.7%
    2011-- $29,150 +6.7%
    2010-- $27,320 -24.8%
    2009-- $36,310 +75.9%
    2008-- $20,640 +38%
    2007-- $14,960 +90.8%
    2006-- $7,840 +154.2%
    2005-- $3,084
    Find assessor info on the county website

    Neighborhood: Deer Valley

    Nearby schools

    GreatSchools rating
    Schools provided by the listing agent
    • Elementary: Las Brisas Elementary School - Glendale
    • Middle: Hillcrest Middle School
    • High: Sandra Day O'Connor High School
    • District: Deer Valley Unified District (097)

    Source: The MLS. This data may not be complete. We recommend contacting the local school district to confirm school assignments for this home.

    Get a cash offer in 3 minutes
    Find out how much your home could sell for in as little as 3 minutes with a no-obligation cash offer.
    Estimated market value
    $812,200
    Get a cash offer in 3 minutes
    Find out how much your home could sell for in as little as 3 minutes with a no-obligation cash offer.
    Estimated market value
    $812,200