Welcome to this beautifully remodeled single story home in the highly sought after Valencia Meadows community offering the rare benefits of NO HOA and NO Mello-Roos. Tucked away on a quiet, picturesque cul-de-sac, this stunning 4 bedroom, 2 bathroom residence features approximately 1,550 square feet of thoughtfully upgraded living space, seamlessly blending modern style with everyday comfort. Step inside to a bright and inviting living room, where brand new flooring, fresh interior paint, and layout create a warm and welcoming atmosphere perfect for both relaxing and entertaining.
The fully remodeled kitchen is a true centerpiece, showcasing vibrant tile and granite countertops, and new matching Samsung appliances. Do your dishes while looking out at your backyard oasis. Designed with both functionality and style in mind, it flows effortlessly into the adjacent dining area and family room, creating an ideal space for family meals and gatherings. The spacious primary suite offers a peaceful retreat, complete with custom closets and storage, bright natural light and a calming ambiance with direct access to your backyard. Its fully remodeled en-suite bathroom features modern finishes and fixtures, delivering a spa-like experience with carefully curated details. Three additional bedrooms provide versatility for family, guests, or a home office, each filled with natural light and finished with new carpet and fresh paint. The secondary bathroom has also been tastefully remodeled, offering both comfort and style for residents and visitors alike. A conveniently located laundry room adds to the home’s everyday practicality. Outside, the home continues to impress with freshly painted exterior surfaces and newly refreshed landscaping that enhance its curb appeal. The private backyard is an entertainer’s dream, featuring a pool and relaxing spa perfect for enjoying Southern California’s year-round sunshine.
Additional highlights include a brand-new roof and meticulous upkeep throughout, offering peace of mind for years to come. Ideally located within an award-winning school district and just minutes from parks, shopping, and dining, this exceptional home truly has it all.
Sold for $853,500
Listed by: Equity Union • Sarah Sinclair • Contact: 661-516-2064
Bought with: Property By Us, Inc.
$853,500
25509 Langston St, Santa Clarita, CA 91355
4beds
1,550sqft
Single Family Residence
Built in 1974
5,493 Square Feet Lot
$853,800 Zestimate®
$551/sqft
$4,234 Estimated rent
Home value
$853,800
$777,000 - $939,000
$4,234/mo
Zestimate® history
Owner options
List your home for rent
$4,234/mo
Rent Zestimate®
Find your next renter with Zillow Rental Manager. Plus, with online applications, you can quickly screen prospective tenants – for free.
$4,234/mo
Rent Zestimate®
Refinance and save
$5,417/mo
Est. payment
Refinancing to a lower rate could help reduce your monthly payments and save thousands over the life of the loan.
$5,417/mo
Est. payment
Explore your selling options
Work with a Zillow partner agent
Leverage their expertise and Zillow's premium Showcase listings to get your home seen by more buyers.
Get startedList with your own agent
Get your home in front of millions of buyers by listing it on Zillow.
Learn how to do itSell it yourself
Take full control of how buyers see your home on Zillow by listing For Sale by Owner (FSBO).
List your homeWhat's special
Zillow last checked:
Listing updated:
Listed by:
Sarah Sinclair DRE #02133089 ssinclairre@gmail.com,
Equity Union
Bought with:
Kevin Rahmanian, DRE #02083422
Property By Us, Inc.
Source: CRMLS,MLS#: SR26072324 Originating MLS: California Regional MLS
Originating MLS: California Regional MLSFacts & features
Interior
Bedrooms & bathrooms
- Bedrooms: 4
- Bathrooms: 2
- Full bathrooms: 2
- Main level bathrooms: 2
- Main level bedrooms: 4
Rooms
- Room types: Family Room, Laundry, Living Room, Primary Bedroom
Primary bedroom
- Features: Main Level Primary
Bathroom
- Features: Bathtub, Closet, Remodeled, Tile Counters, Tub Shower, Upgraded, Walk-In Shower
Kitchen
- Features: Granite Counters, Kitchen/Family Room Combo, Remodeled, Updated Kitchen
Heating
- Central, Fireplace(s)
Cooling
- Central Air
Appliances
- Included: Dishwasher, Disposal, Microwave, Refrigerator, Dryer, Washer
- Laundry: Laundry Room
Features
- Beamed Ceilings, Built-in Features, Ceiling Fan(s), Living Room Deck Attached, Recessed Lighting, Bar, Main Level Primary
- Flooring: Carpet, Laminate, Tile
- Doors: Sliding Doors
- Windows: Blinds, Plantation Shutters
- Has fireplace: Yes
- Fireplace features: Family Room
- Common walls with other units/homes: No Common Walls
Interior area
- Total interior livable area: 1,550 sqft
Property
Parking
- Total spaces: 2
- Parking features: Direct Access, Driveway, Garage
- Attached garage spaces: 2
Features
- Levels: One
- Stories: 1
- Entry location: 1
- Patio & porch: Concrete, Wood
- Exterior features: Lighting, Rain Gutters
- Has private pool: Yes
- Pool features: In Ground, Private
- Has spa: Yes
- Spa features: In Ground, Private
- Fencing: Brick,Vinyl
- Has view: Yes
- View description: None
Lot
- Size: 5,493 Square Feet
- Dimensions: 5493
- Features: Cul-De-Sac, Sprinklers In Front
Details
- Parcel number: 2858010024
- Zoning: SCUR2
- Special conditions: Standard
Construction
Type & style
- Home type: SingleFamily
- Architectural style: Contemporary,Ranch
- Property subtype: Single Family Residence
Materials
- Stucco
- Foundation: Slab
- Roof: Shingle
Condition
- Updated/Remodeled
- New construction: No
- Year built: 1974
Utilities & green energy
- Sewer: Public Sewer
- Water: Public
- Utilities for property: Cable Available, Electricity Connected
Community & HOA
Community
- Features: Street Lights, Sidewalks
- Security: Carbon Monoxide Detector(s), Smoke Detector(s)
- Subdivision: New Meadows (Nmdw)
Location
- Region: Santa Clarita
Financial & listing details
- Price per square foot: $551/sqft
- Tax assessed value: $461,997
- Annual tax amount: $6,754
- Date on market: 4/21/2026
- Cumulative days on market: 8 days
- Listing terms: Cash,Cash to New Loan,Conventional,FHA,VA Loan
- Inclusions: Washer & Dryer, Refrigerator, Wine Fridge
- Road surface type: Paved
Price history
| Date | Event | Price |
|---|---|---|
| 6/10/2026 | Sold | $853,500+0.4%$551/sqft |
Source:  CRMLS #SR26072324 Report a problem CRMLS #SR26072324 Report a problem | ||
| 5/27/2026 | Pending sale | $850,000$548/sqft |
Source: CRMLS #SR26072324 Report a problem | ||
| 4/30/2026 | Contingent | $850,000$548/sqft |
Source: CRMLS #SR26072324 Report a problem | ||
| 4/22/2026 | Listed for sale | $850,000+166.5%$548/sqft |
Source: CRMLS #SR26072324 Report a problem | ||
| 8/28/2002 | Sold | $319,000$206/sqft |
Source: Public Record Report a problem | ||
Public tax history
| Year | Property taxes | Tax assessment |
|---|---|---|
| 2025 | $6,754 +3.9% | $461,997 +2% |
| 2024 | $6,502 +2.9% | $452,940 +2% |
| 2023 | $6,320 +1.9% | $444,060 +2% |
| 2022 | $6,202 +1.7% | $435,353 +2% |
| 2021 | $6,099 +1.1% | $426,818 +1% |
| 2020 | $6,033 | $422,442 +2% |
| 2019 | $6,033 +5.9% | $414,160 +2% |
| 2018 | $5,696 | $406,040 +2% |
| 2017 | $5,696 +2.3% | $398,079 +2% |
| 2016 | $5,567 +3.8% | $390,275 +1.5% |
| 2015 | $5,362 +3.8% | $384,413 +2% |
| 2014 | $5,164 | $376,883 +2.5% |
| 2012 | -- | $367,826 +2% |
| 2011 | -- | $360,614 +0.8% |
| 2010 | -- | $357,920 -0.2% |
| 2009 | -- | $358,771 +2% |
| 2008 | -- | $351,737 +2% |
| 2007 | -- | $344,841 +2% |
| 2006 | -- | $338,080 |
| 2005 | -- | $338,080 +4% |
| 2004 | -- | $324,954 +1.9% |
| 2003 | -- | $319,000 +109.1% |
| 2002 | -- | $152,561 +4% |
| 2000 | -- | $146,639 |
Find assessor info on the county website
Neighborhood: Valencia
Nearby homes
- $762,5003 bd2 ba1.3k sqft25563 Langston St, Santa Clarita, CA 91355Off Market
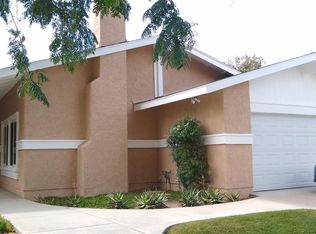
- $918,3004 bd3 ba2k sqft23817 Hilo Ct, Santa Clarita, CA 91355Off Market
- $711,5003 bd2 ba1.1k sqft25557 Langston St, Santa Clarita, CA 91355Off Market
- $765,3003 bd2 ba1.3k sqft23818 Gavea Cir, Santa Clarita, CA 91355Off Market
- $675,0002 bd2 ba978 sqft25569 Langston St, Santa Clarita, CA 91355Sold
- $849,8003 bd2 ba1.4k sqft25549 Langston St, Santa Clarita, CA 91355Off Market
- $806,2003 bd2 ba1.4k sqft23811 Hilo Ct, Santa Clarita, CA 91355Off Market
- $771,0003 bd2 ba1.4k sqft25562 Meadow Mont St, Santa Clarita, CA 91355Off Market
Nearby schools
GreatSchools rating
- 10/10Meadows Elementary SchoolGrades: K-6Distance: 0.2 mi
- 6/10Placerita Junior High SchoolGrades: 7-8Distance: 0.7 mi
- 9/10William S. Hart High SchoolGrades: 9-12Distance: 1 mi
Schools provided by the listing agent
- Elementary: Meadows
- Middle: Placerita
- High: Hart
Source: CRMLS. This data may not be complete. We recommend contacting the local school district to confirm school assignments for this home.
Get a cash offer in 3 minutes
Find out how much your home could sell for in as little as 3 minutes with a no-obligation cash offer.
Estimated market value
$853,800
Get a cash offer in 3 minutes
Find out how much your home could sell for in as little as 3 minutes with a no-obligation cash offer.
Estimated market value
$853,800
- California
- Los Angeles County
- Santa Clarita
- 91355
- Valencia
- 25509 Langston St
Nearby cities
Nearby neighborhoods
Nearby zip codes
Other Santa Clarita Topics
