Skip main navigation
Pending
  • $675,000

    2551 15th St NW, New Brighton, MN 55112

    4beds
    3,529sqft
    : 
    Loading
    Get pre-qualified
    Single Family
    Built in 2012
    0.55 Acres Lot
    $-- Zestimate®
    $191/sqft
    $-- HOA

    What's special

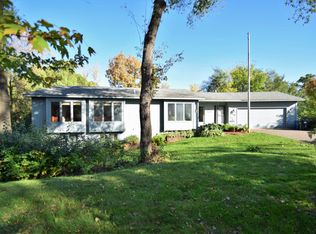
    This is the one you've been waiting for! This timeless American Foursquare-style home, completed in 2013, blends classic design with exceptional energy efficiency and thoughtful upgrades throughout. Built with high-performance materials and a geothermal heating and cooling system, you'll enjoy year-round comfort while keeping utility costs remarkably low. The welcoming front porch leads into an open-concept main level featuring a formal dining room, private home office, spacious living room with a cozy gas fireplace, and a beautiful kitchen with a large center island, walk-in pantry, and informal dining area with patio access. A generous mudroom and a main-floor bedroom conveniently located next to a full bathroom offer flexible living options for guests or multi-generational households. Upstairs, you'll find three additional bedrooms, including a spacious primary suite with a private balcony, walk-in closet, and four-piece ensuite bath. The upper-level laundry room adds everyday convenience. The recently finished lower level expands your living space with a massive family room, complete with a wet bar, a fifth bedroom, and another full bathroom—perfect for entertaining or hosting overnight guests. Oversized Marvin windows flood the home with natural light while showcasing the peaceful views of the private .55-acre lot. Outside, you'll love gathering around the firepit and appreciate the charming chicken coop, adding even more character to this truly one-of-a-kind property.
    10 days
    |
    775
    |
    61
    |

    Zillow last checked:

    Listing updated:

    Listed by:

    Jane K. Roosa 612-269-0809,

    Edina Realty, Inc.,

    Jason Schmidt 651-226-7333

    Source: NorthstarMLS as distributed by MLS GRID,MLS#: 7101657MLS Logo

      Facts & features

      Interior

      Bedrooms & bathrooms
      • Bedrooms: 4
      • Bathrooms: 4
      • Full bathrooms: 4
      Bedroom
      • Level: Main
      • Area: 216 Square Feet
      • Dimensions: 16x13.5
      Bedroom 2
      • Level: Upper
      • Area: 232 Square Feet
      • Dimensions: 16x14.5
      Bedroom 3
      • Level: Upper
      • Area: 121 Square Feet
      • Dimensions: 11x11
      Bedroom 4
      • Level: Upper
      • Area: 121 Square Feet
      • Dimensions: 11x11
      Bedroom 5
      • Level: Lower
      • Area: 120 Square Feet
      • Dimensions: 12x10
      Dining room
      • Level: Main
      • Area: 96 Square Feet
      • Dimensions: 12x8
      Family room
      • Level: Lower
      • Area: 655.5 Square Feet
      • Dimensions: 28.5x23
      Foyer
      • Level: Main
      • Area: 66 Square Feet
      • Dimensions: 6x11
      Informal dining room
      • Level: Main
      • Area: 150 Square Feet
      • Dimensions: 15x10
      Kitchen
      • Level: Main
      • Area: 217.5 Square Feet
      • Dimensions: 15x14.5
      Laundry
      • Level: Upper
      • Area: 72 Square Feet
      • Dimensions: 12x6
      Living room
      • Level: Lower
      • Area: 240 Square Feet
      • Dimensions: 16x15
      Mud room
      • Level: Main
      • Area: 70 Square Feet
      • Dimensions: 14x5
      Office
      • Level: Main
      • Area: 121 Square Feet
      • Dimensions: 11x11
      Heating
      • Forced Air, Geothermal, In-Floor Heating, Zoned
      Cooling
      • Central Air, Geothermal, Zoned
      Appliances
      • Included: Dishwasher, Dryer, Exhaust Fan, Microwave, Range, Refrigerator, Stainless Steel Appliance(s), Tankless Water Heater, Wine Cooler
      • Laundry: Gas Dryer Hookup, Laundry Room, Sink, Upper Level
      Features
      • Basement: Drain Tiled,Egress Window(s),Finished,Full,Sump Basket,Sump Pump
      • Number of fireplaces: 1
      • Fireplace features: Gas
      Interior area
      • Total structure area: 3,647
      • Total interior livable area: 3,529 sqft
      • Finished area above ground: 2,559
      • Finished area below ground: 970

      Property

      Parking
      • Total spaces: 3
      • Parking features: Attached
      • Attached garage spaces: 3
      Accessibility
      • Accessibility features: None
      Features
      • Levels: Two
      • Stories: 2
      • Patio & porch: Covered, Front Porch
      • Fencing: None
      • Waterfront features: Pond
      Lot
      • Size: 0.55 Acres
      • Dimensions: 75 x 322
      • Features: Near Public Transit, Tree Coverage - Medium
      Details
      • Additional structures: Chicken Coop/Barn
      • Foundation area: 1471
      • Parcel number: 193023240071
      • Zoning description: Residential-Single Family

      Construction

      Type & style
      • Home type: SingleFamily
      • Property subtype: Single Family
      Materials
      • Concrete
      • Roof: Age Over 8 Years
      Condition
      • New construction: No
      • Year built: 2012

      Utilities & green energy

      • Electric: Circuit Breakers
      • Gas: Natural Gas
      • Sewer: City Sewer/Connected
      • Water: City Water/Connected

      Community & HOA

      Community
      • Subdivision: Oakwood Manor
      HOA
      • Has HOA: No
      Location
      • Region: New Brighton

      Financial & listing details

      • Price per square foot: $191/sqft
      • Tax assessed value: $560,900
      • Annual tax amount: $8,356
      • Date on market: 7/10/2026
      • Cumulative days on market: 7 days

        Estimated market value

        Not available

        Estimated sales range

        Not available

        Not available

        Price history

        DateEventPrice
        7/14/2026Pending sale$675,000$191/sqft
        Source: NorthstarMLS as distributed by MLS GRID #7101657 Report a problem
        7/13/2026Listed for sale$675,000+733.3%$191/sqft
        Source: NorthstarMLS as distributed by MLS GRID #7101657 Report a problem
        9/24/2012Sold$81,000$23/sqft
        Source: Public Record Report a problem

        Public tax history

        YearProperty taxesTax assessment
        2025$7,896 +20.2%$560,900 -0.7%
        2024$6,568 +12.1%$564,600 +14.3%
        2023$5,858 -9.6%$494,000 +10.1%
        2022$6,480 +4.1%$448,700
        2021$6,222 -5.7%$448,700 +0.4%
        2020$6,596 +13.6%$446,700 +11.1%
        2019$5,806 $402,000
        2018$5,806 -0.6%$402,000 +1.7%
        2017$5,840 $395,100
        2016$5,840 +20.8%--
        2015$4,836 +206.9%$321,800
        2014$1,576 +116.5%--
        2013$728 --
        Find assessor info on the county website

        Monthly payment

        Est. payment

        Payment breakdown

        Explore the cost of this home by adjusting the details. Changes won't be saved.
        All calculations are estimates and provided by Zillow, Inc. for informational purposes only. Actual amounts may vary.
        HOA fees may include property taxes on listings classified as Co-Ops. Contact the listing agent and/or owner for fee details.
        Mortgage interest rates are dependent on a number of factors, including credit score, down payment, and repayment length. Interest rate data provided by Zillow Group Marketplace, Inc. as of 1/1/1970 from various mortgage lenders with which we have lead or other similar arrangements; the Estimated Payment is an average of those rates.
        See how much you could borrow to make a competitive offer.

        Climate risks

        Neighborhood: 55112

        Getting around

        61 / 100
        Somewhat Walkable
        22 / 100
        Minimal Transit
        40 / 100
        Somewhat Bikeable

        Nearby schools

        GreatSchools rating

        A local agent can set up tours, give advice and negotiate with sellers.

        Browse local experts

        Similar homes