Skip main navigation
Sold for $325,000
  • $325,000

    2551 Averland Loop, North Port, FL 34287

    4beds
    1,835sqft
    Single Family Residence
    Built in 2024
    7,431 Square Feet Lot
    $321,500 Zestimate®
    $177/sqft
    $2,209 Estimated rent

    Home value

    $321,500

    $293,000 - $354,000

    $2,209/mo

    Zestimate® history
    Loading
    Loading...

    Owner options

    List your home for rent

    $2,209/mo

    Rent Zestimate®

    Find your next renter with Zillow Rental Manager. Plus, with online applications, you can quickly screen prospective tenants – for free.

    Learn more

    $2,209/mo

    Rent Zestimate®

    Refinance and save

    $2,172/mo

    Est. payment

    Refinancing to a lower rate could help reduce your monthly payments and save thousands over the life of the loan.

    See today's rates

    $2,172/mo

    Est. payment

    Explore your selling options

    Work with a Zillow partner agent

    Leverage their expertise and Zillow's premium Showcase listings to get your home seen by more buyers.

    Get started

    List with your own agent

    Get your home in front of millions of buyers by listing it on Zillow.

    Learn how to do it

    Sell it yourself

    Take full control of how buyers see your home on Zillow by listing For Sale by Owner (FSBO).

    List your home

    What's special

    Fully fenced yardFruit treesLarge pantryEn suite bathroomExtensive granite countertopsHigh ceilingsAbundant windows
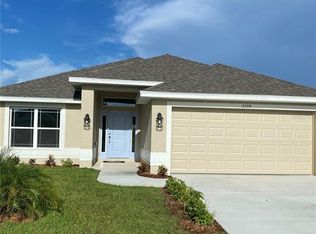
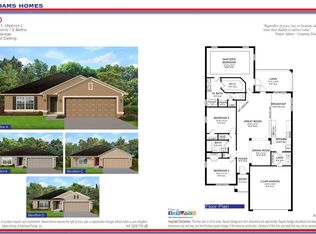

    BETTER THAN NEW - ALL THE EXTRAS INCLUDED! Why wait on new construction when this gorgeous 1-year-old, 4 bedroom, 2 bathroom home already has it all? WITH OVER 15K IN ENHANCEMENTS, this open floor plan is designed for comfort and style. Upon entering, you’ll notice the high ceilings and abundant windows that make the home spacious and bright. The beautiful kitchen boasts extensive granite countertops, stainless steel appliances, a large pantry, and a cozy eat-in nook—perfect for casual meals or entertaining. A formal dining room offers additional space for gatherings and special occasions. The master suite features a large walk-in closet and a great en suite bathroom, creating your own private retreat. With three additional bedrooms, you’ll have plenty of room for family, guests, or even a home office. Stylish wood-look tile runs throughout the main living areas, while the bedrooms feature plush carpet for comfort. This home also includes double pane insulated windows for energy efficiency and hurricane shutters for peace of mind. Save yourself time and money with these completed essentials and improvements: GE SMART FRONT LOAD WASHER & DRYER, GUTTERS & DOWNSPOUTS, MODERN CEILING FANS & LIGHT FIXTURES, AUTOMATIC GARAGE DOOR OPENER, WINDOW & DOOR TREATMENTS (with electric blinds on sliders),FULLY FENCED YARD, LUSH LANDSCAPING, FRUIT TREES (lemon, orange and ruby red grapefruit), and RAISED HEIGHT TOILETS. Situated in a great location close to restaurants, shopping, schools, and parks, this home offers both comfort and convenience. This home is truly move-in ready and better than new—don’t miss your chance to make it yours. Schedule your private showing today!

    Zillow last checked:

    Listing updated:

    Listed by:

    Mary Lou Hetman 941-320-1575,

    WHITE SANDS REALTY GROUP FL 941-260-3350

    Bought with:

    Amy Mendez, 3123029

    RE/MAX PALM REALTY

    Source: Stellar MLS,MLS#: A4658531MLS LogoOriginating MLS: Venice

    Facts & features

    Interior

    Bedrooms & bathrooms
    • Bedrooms: 4
    • Bathrooms: 2
    • Full bathrooms: 2
    Primary bedroom
    • Features: Walk-In Closet(s)
    • Level: First
    Bedroom 1
    • Features: Built-in Closet
    • Level: First
    Bedroom 2
    • Features: Built-in Closet
    • Level: First
    Bedroom 3
    • Features: Built-in Closet
    • Level: First
    Primary bathroom
    • Features: Dual Sinks, En Suite Bathroom, Granite Counters, Linen Closet
    • Level: First
    Balcony porch lanai
    • Level: First
    Dining room
    • Level: First
    Kitchen
    • Features: Pantry
    • Level: First
    Laundry
    • Level: First
    Living room
    • Features: Ceiling Fan(s)
    • Level: First
    Heating
    • Central, Electric
    Cooling
    • Central Air
    Appliances
    • Included: Dishwasher, Dryer, Electric Water Heater, Microwave, Range, Refrigerator, Washer
    • Laundry: Electric Dryer Hookup, Laundry Room, Washer Hookup
    Features
    • Ceiling Fan(s), Eating Space In Kitchen, High Ceilings, In Wall Pest System, Kitchen/Family Room Combo, Open Floorplan, Primary Bedroom Main Floor, Solid Surface Counters, Split Bedroom, Walk-In Closet(s)
    • Flooring: Carpet, Tile
    • Doors: Sliding Doors
    • Windows: Blinds, Double Pane Windows, Insulated Windows, Shades, Window Treatments, Hurricane Shutters
    • Has fireplace: No
    Interior area
    • Total structure area: 2,415
    • Total interior livable area: 1,835 sqft

    Property

    Parking
    • Total spaces: 2
    • Parking features: Driveway, Garage Door Opener, Guest
    • Attached garage spaces: 2
    • Has uncovered spaces: Yes
    Features
    • Levels: One
    • Stories: 1
    • Patio & porch: Covered
    • Exterior features: Lighting, Rain Gutters, Sidewalk
    • Fencing: Vinyl
    • Has view: Yes
    • View description: Water, Pond
    • Has water view: Yes
    • Water view: Water,Pond
    • Waterfront features: Pond
    Lot
    • Size: 7,431 Square Feet
    • Features: Corner Lot, Landscaped, Private, Sidewalk
    • Residential vegetation: Fruit Trees, Trees/Landscaped
    Details
    • Parcel number: 0974111166
    • Zoning: RMF
    • Special conditions: None

    Construction

    Type & style
    • Home type: SingleFamily
    • Property subtype: Single Family Residence
    Materials
    • Block
    • Foundation: Slab
    • Roof: Shingle
    Condition
    • New construction: No
    • Year built: 2024
    Details
    • Builder name: Adams Homes

    Utilities & green energy

    • Sewer: Public Sewer
    • Water: Public
    • Utilities for property: Cable Connected, Electricity Connected, Sewer Connected

    Community & HOA

    Community
    • Features: Community Mailbox, Deed Restrictions, Gated Community - No Guard
    • Security: Gated Community
    • Pet fee: $0 monthly
    • Subdivision: WATERCRESS COVE
    HOA
    • Has HOA: Yes
    • Amenities included: Gated
    • HOA fee: $82 monthly
    • HOA name: David Palmer
    • HOA phone: 941-875-9273
    Location
    • Region: North Port

    Financial & listing details

    • Price per square foot: $177/sqft
    • Tax assessed value: $266,600
    • Annual tax amount: $1,500
    • Date on market: 10/2/2025
    • Cumulative days on market: 121 days
    • Listing terms: Cash,Conventional,FHA,VA Loan
    • Ownership: Fee Simple
    • Total actual rent: 0
    • Electric utility on property: Yes
    • Road surface type: Paved

    Price history

    DateEventPrice
    2/12/2026Sold$325,000-1.5%$177/sqft
    Source: Stellar MLS #A4658531 Report a problem
    2/3/2026Pending sale$330,000$180/sqft
    Source: Stellar MLS #A4658531 Report a problem
    1/17/2026Price change$330,000-1.5%$180/sqft
    Source: Stellar MLS #A4658531 Report a problem
    1/6/2026Price change$335,000-1.5%$183/sqft
    Source: Stellar MLS #A4658531 Report a problem
    12/10/2025Price change$340,000-2.9%$185/sqft
    Source: Stellar MLS #A4658531 Report a problem
    11/6/2025Price change$350,000-2.8%$191/sqft
    Source: Stellar MLS #A4658531 Report a problem
    10/2/2025Listed for sale$360,000-2.7%$196/sqft
    Source: Stellar MLS #A4658531 Report a problem
    7/29/2024Sold$370,000-1.5%$202/sqft
    Source: Stellar MLS #A4597882 Report a problem
    7/21/2024Pending sale$375,667$205/sqft
    Source: Stellar MLS #A4597882 Report a problem
    7/9/2024Price change$375,667-6.2%$205/sqft
    Source: Stellar MLS #A4597882 Report a problem
    7/4/2024Price change$400,667+6.7%$218/sqft
    Source: Stellar MLS #A4597882 Report a problem
    4/2/2024Price change$375,667-6%$205/sqft
    Source: Stellar MLS #A4597882 Report a problem
    2/20/2024Price change$399,667-0.2%$218/sqft
    Source: Stellar MLS #A4597882 Report a problem
    2/6/2024Listed for sale$400,667$218/sqft
    Source: Stellar MLS #A4597882 Report a problem

    Public tax history

    YearProperty taxesTax assessment
    2025$4,722 +214.8%$266,600 +348.8%
    2024$1,500 +34.4%$59,400 +6.3%
    2023$1,117 +221.8%$55,900 +476.3%
    2022$347 $9,700
    Find assessor info on the county website

    Neighborhood: 34287

    Nearby schools

    GreatSchools rating
    Schools provided by the listing agent
    • Elementary: Glenallen Elementary
    • Middle: Heron Creek Middle
    • High: North Port High

    Source: Stellar MLS. This data may not be complete. We recommend contacting the local school district to confirm school assignments for this home.

    Get a cash offer in 3 minutes
    Find out how much your home could sell for in as little as 3 minutes with a no-obligation cash offer.
    Estimated market value
    $321,500
    Get a cash offer in 3 minutes
    Find out how much your home could sell for in as little as 3 minutes with a no-obligation cash offer.
    Estimated market value
    $321,500