Skip main navigation
Under contract
  • $127,500

    2551 Baltimore 77 Blvd, Finksburg, MD 21048

    2beds
    1,064sqft
    Manufactured Home
    Built in 2026
    -- sqft lot
    $127,500 Zestimate®
    $120/sqft
    $-- HOA

    What's special

    Spacious walk-in closetBeautiful bay window
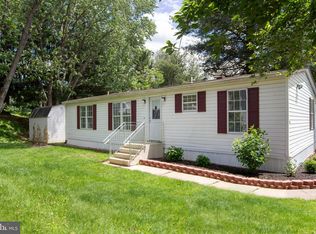
    This property although under contract is still allowing showings as it is a model for a home that can be placed in the empty lot in the park. Hillandale Homes Mobile Park! Be the first to own this brand-new 2026 custom-built Champion single-wide home—designed with the space and feel of a small double-wide. This thoughtfully crafted home features 2 bedrooms and 2 full bathrooms, offering both comfort and functionality. The kitchen offers stainless steel appliances, a pantry, and a wraparound counter—perfect for cooking and entertaining. The dining area features a built-in hutch and cabinetry, adding both charm and extra storage. The primary bedroom includes a private en-suite bath with a walk-in shower and a spacious walk-in closet. The second bedroom is filled with natural light and showcases a beautiful bay window. The hall bathroom offers a traditional tub/shower combination and a transom window. Additional highlights include a separate laundry area with stackable washer and dryer hook up and a built-in sprinkler system for added safety and peace of mind. Along with 4 x 6 pressure treated deck at front and back entry ways. This is definitely a must-see! APPLICATION LINK: https://apply.link/OvVVFec Community Details: All residents must be park approved. Ground rent is $730/month (subject to annual adjustment per park rules) and includes water, sewer, trash pickup twice weekly, and snow removal of common areas. Residents are responsible for maintaining their individual lot. Don’t miss your opportunity to own a beautifully designed home in this desirable community! Builder warranty will convey to new buyer.
    12 days
    |
    104
    |
    2
    |

    Zillow last checked:

    Listing updated:

    Listed by:

    Heather Kinlein 443-955-2139,

    Iron Valley Real Estate Charm City 4108160066

    Source: Bright MLS,MLS#: MDCR2033524MLS Logo

      Facts & features

      Interior

      Bedrooms & bathrooms
      • Bedrooms: 2
      • Bathrooms: 2
      • Full bathrooms: 2
      • Main level bathrooms: 2
      • Main level bedrooms: 2
      Rooms
      • Room types: Laundry
      Laundry
      • Level: Main
      Heating
      • Forced Air, Propane
      Cooling
      • Central Air, Electric
      Appliances
      • Included: Electric Water Heater
      • Laundry: Laundry Room
      Features
      • Has basement: No
      • Has fireplace: No
      Interior area
      • Total structure area: 1,064
      • Total interior livable area: 1,064 sqft
      • Finished area above ground: 1,064

      Property

      Parking
      • Parking features: Off Street
      Accessibility
      • Accessibility features: None
      Features
      • Levels: One
      • Stories: 1
      • Pool features: None
      Details
      • Additional structures: Above Grade
      • Parcel number: NO TAX RECORD
      • Zoning: RESIDENTIAL
      • Special conditions: Standard

      Construction

      Type & style
      • Home type: MobileManufactured
      • Architectural style: Ranch/Rambler
      • Property subtype: Manufactured Home
      Materials
      • Vinyl Siding
      Condition
      • Excellent
      • New construction: Yes
      • Year built: 2026

      Utilities & green energy

      • Sewer: Other
      • Water: Well
      • Utilities for property: Cable Available

      Community & HOA

      Community
      • Subdivision: Hillandale Homes
      HOA
      • Has HOA: No
      Location
      • Region: Finksburg

      Financial & listing details

      • Price per square foot: $120/sqft
      • Date on market: 7/7/2026
      • Listing agreement: Exclusive Right To Sell
      • Ownership: Ground Rent
      Heather Kinlein

      (443) 955-2139

      By pressing Contact Agent, you agree that the real estate professional identified above may call/text you about your search, which may involve use of automated means and pre-recorded/artificial voices. You don't need to consent as a condition of buying any property, goods, or services. Message/data rates may apply. You also agree to our Terms of Use. Zillow does not endorse any real estate professionals. We may share information about your recent and future site activity with your agent to help them understand what you're looking for in a home.

        Estimated market value

        $127,500

        $121,000 - $134,000

        Not available

        Price history

        DateEventPrice
        7/8/2026Contingent$127,500$120/sqft
        Source: Bright MLS #MDCR2033524 Report a problem
        7/7/2026Listed for sale$127,500$120/sqft
        Source: Bright MLS #MDCR2033524 Report a problem

        Public tax history

        Tax history is unavailable.

        Monthly payment

        Estimated monthly payment$1,822
        All calculations are estimates and provided by Zillow, Inc. for informational purposes only. Actual amounts may vary.
        HOA fees may include property taxes on listings classified as Co-Ops. Contact the listing agent and/or owner for fee details.
        Mortgage interest rates are dependent on a number of factors, including credit score, down payment, and repayment length. Interest rate data provided by Zillow Group Marketplace, Inc. as of 1/1/1970 from various mortgage lenders with which we have lead or other similar arrangements; the Estimated Payment is an average of those rates.
        See how much you could borrow to make a competitive offer.

        Climate risks

        Neighborhood: 21048

        Getting around

        20 / 100
        Car-Dependent
        7 / 100
        Somewhat Bikeable

        Nearby schools

        GreatSchools rating
        Schools provided by the listing agent
        • District: Carroll County Public Schools

        Source: Bright MLS. This data may not be complete. We recommend contacting the local school district to confirm school assignments for this home.

        Similar homes