Welcome to your dream home located in Cedar Grove at the Woodlands, where elegance meets modern living. This exquisite residence boasts 3 spacious bedrooms, an office/den, and 2 luxurious bathrooms, all within a generous 2,219 square feet of living space. Situated on a larger lot, this home offers breathtaking waterfront views creating a serene and picturesque setting. Step inside to discover high ceilings adorned with crown molding, enhancing the home's refined ambiance. The freshly painted interior (2024) complements the new luxury vinyl flooring (2024), providing a seamless blend of style and comfort. Each bedroom features large walk-in closets, ensuring ample storage space for all your needs. The primary bath is a spa-like retreat complete with dual sinks, soaking tub, large walk-in shower, and a built-in vanity space. The heart of the home is the gourmet kitchen adorned with solid wood cabinets, granite countertops separate eat-in space and a walk-in pantry. With a family room, living room and separate dining room, there is plenty of space for relaxing or entertaining. Convert the formal dining area into an additional office space if needed. The heated pool and spa overlooking the water creates a private oasis, while the hurricane impact windows and sliders (2016) provide peace of mind. Other updates include: a new roof (2023), recently replaced AC unit (2020), a new hot water heater (2024), and new fans both inside and out (2024), The beautifully updated landscaping enhances the home's curb appeal. Additionally, the community offers a community pool and playground, adding to the allure of this exceptional property. Conveniently located close to the interstate, restaurants, parks, medical, shopping, downtown Wellen Park, and more. Schedule your showing today and experience the perfect blend of luxury, tranquility and convenience in this stunning home.
Sold for $415,000
$415,000
2551 BARTEK PLACE, NORTH PORT, FL 34289
3beds
2,219sqft
Single Family Residence
Built in 2006
8,432 Square Feet Lot
$390,900 Zestimate®
$187/sqft
$3,040 Estimated rent
Home value
$390,900
$352,000 - $434,000
$3,040/mo
Zestimate® history
Owner options
List your home for rent
$3,040/mo
Rent Zestimate®
Find your next renter with Zillow Rental Manager. Plus, with online applications, you can quickly screen prospective tenants – for free.
$3,040/mo
Rent Zestimate®
Refinance and save
$2,805/mo
Est. payment
Refinancing to a lower rate could help reduce your monthly payments and save thousands over the life of the loan.
$2,805/mo
Est. payment
Explore your selling options
Work with a Zillow partner agent
Leverage their expertise and Zillow's premium Showcase listings to get your home seen by more buyers.
Get startedList with your own agent
Get your home in front of millions of buyers by listing it on Zillow.
Learn how to do itSell it yourself
Take full control of how buyers see your home on Zillow by listing For Sale by Owner (FSBO).
List your homeWhat's special
Zillow last checked:
Listing updated:
Listed by:
Shana Hamel, PLL 941-724-6400,
NEXTHOME EXCELLENCE 941-893-4505
Bought with:
Nadja Hoffmann, 3486557
REAL BROKER, LLC
Source: Stellar MLS,MLS#: A4636956 Originating MLS: Sarasota - Manatee
Originating MLS: Sarasota - Manatee
Facts & features
Interior
Bedrooms & bathrooms
- Bedrooms: 3
- Bathrooms: 2
- Full bathrooms: 2
Rooms
- Room types: Den/Library/Office, Family Room, Dining Room, Utility Room
Primary bedroom
- Features: Ceiling Fan(s), En Suite Bathroom, Walk-In Closet(s)
- Level: First
- Area: 200.2 Square Feet
- Dimensions: 14x14.3
Bedroom 2
- Features: Ceiling Fan(s), Walk-In Closet(s)
- Level: First
- Area: 132 Square Feet
- Dimensions: 11x12
Bedroom 3
- Features: Walk-In Closet(s)
- Level: First
- Area: 124.2 Square Feet
- Dimensions: 10.8x11.5
Primary bathroom
- Features: Water Closet/Priv Toilet
- Level: First
Bathroom 2
- Features: Dual Sinks, Exhaust Fan, Tub With Shower, Linen Closet
- Level: First
Dining room
- Level: First
- Area: 162.8 Square Feet
- Dimensions: 11x14.8
Family room
- Features: Ceiling Fan(s)
- Level: First
- Area: 235.6 Square Feet
- Dimensions: 15.2x15.5
Kitchen
- Features: Breakfast Bar, Granite Counters, Stone Counters, Pantry
- Level: First
Living room
- Level: First
- Area: 172.89 Square Feet
- Dimensions: 15.3x11.3
Office
- Features: En Suite Bathroom
- Level: First
- Area: 153.36 Square Feet
- Dimensions: 14.2x10.8
Heating
- Central
Cooling
- Central Air
Appliances
- Included: Dishwasher, Disposal, Dryer, Electric Water Heater, Freezer, Microwave, Range, Range Hood, Refrigerator, Washer
- Laundry: Inside, Laundry Room
Features
- Built-in Features, Ceiling Fan(s), Crown Molding, Eating Space In Kitchen, Kitchen/Family Room Combo, Open Floorplan, Primary Bedroom Main Floor, Solid Wood Cabinets, Split Bedroom, Stone Counters, Thermostat, Walk-In Closet(s)
- Flooring: Luxury Vinyl, Tile
- Doors: Outdoor Shower, Sliding Doors
- Windows: Blinds, Double Pane Windows, ENERGY STAR Qualified Windows, Storm Window(s), Tinted Windows, Window Treatments, Hurricane Shutters
- Has fireplace: No
Interior area
- Total structure area: 2,971
- Total interior livable area: 2,219 sqft
Property
Parking
- Total spaces: 2
- Parking features: Driveway, Garage Door Opener
- Attached garage spaces: 2
- Has uncovered spaces: Yes
- Details: Garage Dimensions: 19x21
Features
- Levels: One
- Stories: 1
- Patio & porch: Covered, Front Porch, Patio, Rear Porch, Screened
- Exterior features: Irrigation System, Lighting, Outdoor Shower, Private Mailbox, Sidewalk
- Has private pool: Yes
- Pool features: Gunite, Heated, In Ground, Salt Water, Screen Enclosure
- Has spa: Yes
- Spa features: Heated, In Ground
- Has view: Yes
- View description: Pool, Water, Pond
- Has water view: Yes
- Water view: Water,Pond
- Waterfront features: Pond
Lot
- Size: 8,432 Square Feet
- Dimensions: 70 x 116 x 80 x 116
- Features: City Lot, In County, Landscaped
- Residential vegetation: Mature Landscaping, Trees/Landscaped
Details
- Parcel number: 1112010600
- Zoning: PCDN
- Special conditions: None
Construction
Type & style
- Home type: SingleFamily
- Architectural style: Florida
- Property subtype: Single Family Residence
Materials
- Block, Stucco
- Foundation: Slab
- Roof: Shingle
Condition
- Completed
- New construction: No
- Year built: 2006
Details
- Builder model: Seville
- Builder name: Centex Homes
Utilities & green energy
- Sewer: Public Sewer
- Water: Public
- Utilities for property: BB/HS Internet Available, Cable Available, Electricity Connected, Phone Available, Sewer Connected, Water Connected
Community & HOA
Community
- Features: Deed Restrictions, Irrigation-Reclaimed Water, Playground, Pool, Sidewalks
- Security: Smoke Detector(s)
- Pet fee: $0 monthly
- Subdivision: CEDAR GROVE PH 1A
HOA
- Has HOA: Yes
- Amenities included: Playground, Pool, Recreation Facilities, Vehicle Restrictions
- Services included: Common Area Taxes, Community Pool, Maintenance Grounds, Pool Maintenance, Recreational Facilities
- HOA fee: $111 monthly
- HOA name: Cedar Grove - Ivelissee Diaz
- HOA phone: 813-607-2220
- Second HOA name: Woodlands
- Second HOA phone: 813-607-2220
Location
- Region: North Port
Financial & listing details
- Price per square foot: $187/sqft
- Tax assessed value: $385,400
- Annual tax amount: $5,768
- Date on market: 1/21/2025
- Cumulative days on market: 57 days
- Listing terms: Cash,Conventional,FHA,VA Loan
- Ownership: Fee Simple
- Total actual rent: 0
- Electric utility on property: Yes
- Road surface type: Paved, Asphalt
Price history
| Date | Event | Price |
|---|---|---|
| 4/17/2025 | Sold | $415,000-7.8%$187/sqft |
Source:  Stellar MLS #A4636956 Report a problem Stellar MLS #A4636956 Report a problem | ||
| 3/19/2025 | Pending sale | $450,000$203/sqft |
Source: Stellar MLS #A4636956 Report a problem | ||
| 1/21/2025 | Listed for sale | $450,000+79.9%$203/sqft |
Source: Stellar MLS #A4636956 Report a problem | ||
| 2/27/2007 | Sold | $250,100$113/sqft |
Source: Public Record Report a problem | ||
Public tax history
| Year | Property taxes | Tax assessment |
|---|---|---|
| 2025 | $7,886 +36.7% | $385,400 +33.9% |
| 2024 | $5,768 +2.9% | $287,912 +3% |
| 2023 | $5,606 -0.1% | $279,526 +3% |
| 2022 | $5,613 +0.1% | $271,384 +3% |
| 2021 | $5,607 0% | $263,480 +1.4% |
| 2020 | $5,607 +3.4% | $259,842 +2.3% |
| 2019 | $5,423 | $254,000 +8.4% |
| 2018 | $5,423 -3.3% | $234,300 +3.4% |
| 2017 | $5,606 -0.1% | $226,600 +6.1% |
| 2016 | $5,611 | $213,600 -2% |
| 2015 | $5,611 +7% | $217,900 +27.7% |
| 2014 | $5,245 +5.8% | $170,610 |
| 2013 | $4,959 +7.1% | $170,610 +10% |
| 2012 | $4,632 +2.1% | $155,100 +1.4% |
| 2011 | $4,535 +9.6% | $152,900 +20.5% |
| 2010 | $4,139 -16.5% | $126,900 -10.9% |
| 2009 | $4,954 | $142,500 -25.4% |
| 2008 | $4,954 -18.8% | $191,100 -30.1% |
| 2007 | $6,099 | $273,400 |
Find assessor info on the county website
Neighborhood: 34289
Nearby homes
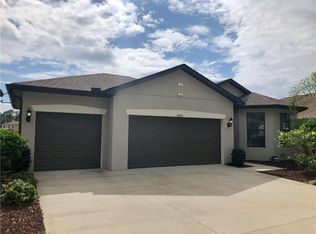
- $313,4003 bd2 ba1.6k sqft2469 Bartek Pl, North Port, FL 34289Off Market
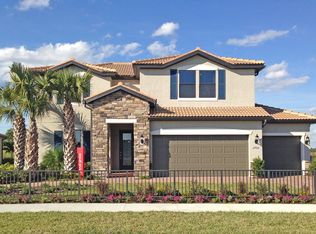
- $356,6003 bd2 ba2.4k sqft2433 Bartek Pl, North Port, FL 34289Off Market

- $383,6004 bd3 ba2.8k sqft2487 Bartek Pl, North Port, FL 34289Off Market
- $406,1004 bd2 ba2.3k sqft2415 Bartek Pl, North Port, FL 34289Off Market
- $385,5004 bd3 ba2.8k sqft2460 Bartek Pl, North Port, FL 34289Off Market
- $305,0003 bd2 ba1.8k sqft2434 Bartek Pl, North Port, FL 34289Off Market
- $356,5003 bd2 ba1.8k sqft2488 Bartek Pl, North Port, FL 34289Off Market
- $331,4003 bd2 ba2.4k sqft2416 Bartek Pl, North Port, FL 34289Off Market
Nearby schools
GreatSchools rating
- 8/10Toledo Blade Elementary SchoolGrades: PK-5Distance: 1.8 mi
- 6/10Woodland Middle SchoolGrades: 6-8Distance: 0.5 mi
- 3/10North Port High SchoolGrades: PK,9-12Distance: 6.2 mi
Schools provided by the listing agent
- Elementary: Toledo Blade Elementary
- Middle: Woodland Middle School
- High: North Port High
Source: Stellar MLS. This data may not be complete. We recommend contacting the local school district to confirm school assignments for this home.
Get a cash offer in 3 minutes
Find out how much your home could sell for in as little as 3 minutes with a no-obligation cash offer.
Estimated market value
$390,900
Get a cash offer in 3 minutes
Find out how much your home could sell for in as little as 3 minutes with a no-obligation cash offer.
Estimated market value
$390,900
- Florida
- Sarasota County
- North Port
- 34289
- 2551 BARTEK PLACE
Nearby cities
Nearby neighborhoods
Nearby zip codes
Other North Port Topics
