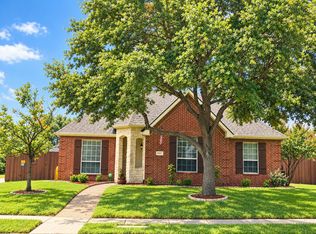
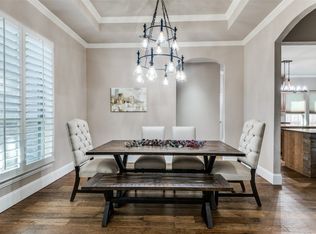
Welcome to this stunning home within Frisco ISD, offering a spacious & functional layout designed for modern living. This 4-bedroom, 2.5-bathroom residence is perfect for those seeking comfort, privacy, & style. The home features a dedicated office space, ideal for remote work, a private reading area or craft room. The heart of the home is the beautifully remodeled kitchen, which boasts sleek quartz countertops, high-end stainless-steel appliances & a lg central island, making it a chef’s dream. The kitchen seamlessly opens to the expansive living room, which features two-story high ceilings & windows that flood the space with natural light. A butler’s pantry with butcher block counters offers additional storage & prep space, perfect for organizing kitchen essentials & offering ease of flow into the formal dining room. Peek into the expansive utility room offering space for a 2nd fridge on your way to the 3-car finished out garage with a wall of storage cabinets. Upstairs, you'll find a private bar area, as well as a versatile game room or media room with doors for added privacy. Whether you’re hosting friends or enjoying a quiet movie night, this large space is sure to impress. A catwalk splits this area from 3 bedrooms & a full bath. The 1st floor primary bedroom is a true retreat, offering plenty of natural light through large windows overlooking the backyard. The en-suite bathroom is spacious and features a separate shower & jetted tub leading to one of the 2 walk-in closets you'll find in the primary retreat. Outside, the oversized covered back patio space provides a great place to relax or entertain, while the private backyard enclosed by an 8ft fence, offers a peaceful escape with no neighbors on either side of this corner lot home. The outdoor activities continue at the community pool, volleyball court & playground. Located in a prime area with easy access to the DNT and FM423, this home combines both comfort & convenience in a fantastic location.
Sold
Price Unknown
2551 Brazos Dr, Frisco, TX 75033
4beds
2,989sqft
Single Family Residence
Built in 2003
7,579 Square Feet Lot
$608,900 Zestimate®
$--/sqft
$3,142 Estimated rent
Home value
$608,900
$578,000 - $639,000
$3,142/mo
Zestimate® history
Owner options
List your home for rent
$3,142/mo
Rent Zestimate®
Find your next renter with Zillow Rental Manager. Plus, with online applications, you can quickly screen prospective tenants – for free.
$3,142/mo
Rent Zestimate®
Refinance and save
$800/mo
Est. payment
Refinancing to a lower rate could help reduce your monthly payments and save thousands over the life of the loan.
$800/mo
Est. payment
Explore your selling options
Work with a Zillow partner agent
Leverage their expertise and Zillow's premium Showcase listings to get your home seen by more buyers.
Get startedList with your own agent
Get your home in front of millions of buyers by listing it on Zillow.
Learn how to do itSell it yourself
Take full control of how buyers see your home on Zillow by listing For Sale by Owner (FSBO).
List your homeWhat's special
Zillow last checked:
Listing updated:
Listed by:
Carissa Acker 0521741 940-484-9411,
Keller Williams Realty 940-484-9411,
Niki Barnes 0579363 940-368-0626,
Keller Williams Realty
Bought with:
Marlin Smith
OGH Real Estate LLC
Source: NTREIS,MLS#: 20792123
Facts & features
Interior
Bedrooms & bathrooms
- Bedrooms: 4
- Bathrooms: 3
- Full bathrooms: 2
- 1/2 bathrooms: 1
Primary bedroom
- Features: Ceiling Fan(s), En Suite Bathroom, Walk-In Closet(s)
- Level: First
- Dimensions: 16 x 13
Bedroom
- Features: Ceiling Fan(s)
- Level: Second
- Dimensions: 11 x 10
Bedroom
- Features: Ceiling Fan(s)
- Level: Second
- Dimensions: 9 x 10
Bedroom
- Features: Ceiling Fan(s)
- Level: Second
- Dimensions: 11 x 11
Primary bathroom
- Features: Built-in Features, Dual Sinks, Double Vanity, En Suite Bathroom, Jetted Tub, Linen Closet, Solid Surface Counters, Separate Shower
- Level: First
- Dimensions: 11 x 11
Bonus room
- Features: Built-in Features
- Level: First
- Dimensions: 9 x 5
Breakfast room nook
- Features: Built-in Features, Granite Counters
- Level: First
- Dimensions: 9 x 9
Dining room
- Level: First
- Dimensions: 11 x 11
Other
- Features: Built-in Features, Solid Surface Counters
- Level: Second
- Dimensions: 0 x 0
Game room
- Features: Ceiling Fan(s)
- Level: Second
- Dimensions: 19 x 18
Half bath
- Level: First
Kitchen
- Features: Breakfast Bar, Built-in Features, Butler's Pantry, Eat-in Kitchen, Kitchen Island, Pantry, Stone Counters, Walk-In Pantry
- Level: First
- Dimensions: 19 x 13
Living room
- Features: Ceiling Fan(s), Fireplace
- Level: First
- Dimensions: 18 x 12
Loft
- Features: Built-in Features
- Level: Second
- Dimensions: 0 x 0
Utility room
- Features: Built-in Features, Utility Room
- Level: First
- Dimensions: 9 x 5
Heating
- Central, Fireplace(s), Natural Gas, Zoned
Cooling
- Central Air, Ceiling Fan(s), Electric, Zoned
Appliances
- Included: Some Gas Appliances, Convection Oven, Double Oven, Dishwasher, Electric Oven, Gas Cooktop, Disposal, Microwave, Plumbed For Gas, Vented Exhaust Fan, Warming Drawer
- Laundry: Washer Hookup, Electric Dryer Hookup, Laundry in Utility Room
Features
- Wet Bar, Double Vanity, Eat-in Kitchen, High Speed Internet, Kitchen Island, Loft, Open Floorplan, Pantry, Cable TV, Vaulted Ceiling(s), Walk-In Closet(s), Wired for Sound
- Flooring: Carpet, Ceramic Tile, Engineered Hardwood
- Windows: Window Coverings
- Has basement: No
- Number of fireplaces: 1
- Fireplace features: Gas Log, Gas Starter, Living Room, Wood Burning
Interior area
- Total interior livable area: 2,989 sqft
Property
Parking
- Total spaces: 3
- Parking features: Alley Access, Door-Multi, Garage, Garage Door Opener, Garage Faces Rear
- Attached garage spaces: 3
Accessibility
- Accessibility features: Accessible Full Bath, Grip-Accessible Features, Accessible Hallway(s)
Features
- Levels: Two
- Stories: 2
- Patio & porch: Rear Porch, Front Porch, Covered
- Exterior features: Lighting, Private Yard, Rain Gutters
- Pool features: None, Community
- Fencing: High Fence,Privacy,Wood
Lot
- Size: 7,579 Square Feet
- Features: Back Yard, Corner Lot, Lawn, Landscaped, Subdivision, Sprinkler System, Few Trees
Details
- Parcel number: R242841
Construction
Type & style
- Home type: SingleFamily
- Architectural style: Traditional,Detached
- Property subtype: Single Family Residence
Materials
- Brick, Rock, Stone
- Foundation: Slab
- Roof: Composition
Condition
- Year built: 2003
Utilities & green energy
- Sewer: Public Sewer
- Water: Public
- Utilities for property: Natural Gas Available, Sewer Available, Separate Meters, Water Available, Cable Available
Community & HOA
Community
- Features: Other, Playground, Pool, Curbs, Sidewalks
- Security: Security System, Carbon Monoxide Detector(s), Smoke Detector(s), Security Lights
- Subdivision: Northridge Ph 2
HOA
- Has HOA: Yes
- Services included: All Facilities, Association Management, Maintenance Grounds
- HOA fee: $800 annually
- HOA name: Northridge HOA
- HOA phone: 469-899-1000
Location
- Region: Frisco
Financial & listing details
- Tax assessed value: $649,969
- Annual tax amount: $9,042
- Date on market: 12/11/2024
- Cumulative days on market: 38 days
- Listing terms: Cash,Conventional,FHA,VA Loan
- Exclusions: TV wall mounts, Attached garage items: fan, air compressor hose, heater, air filtration system, clamp rack, bicycle rack, Dyson vacuum mount
Price history
| Date | Event | Price |
|---|---|---|
| 9/16/2026 | Listing removed | $3,300$1/sqft |
Source: Zillow Rentals Report a problem | ||
| 9/14/2026 | Listed for rent | $3,300$1/sqft |
Source: Zillow Rentals Report a problem | ||
| 7/3/2025 | Listing removed | $3,300$1/sqft |
Source: Zillow Rentals Report a problem | ||
| 6/24/2025 | Listed for rent | $3,300-5.7%$1/sqft |
Source: Zillow Rentals Report a problem | ||
| 6/13/2025 | Listing removed | $3,500$1/sqft |
Source: Zillow Rentals Report a problem | ||
| 5/29/2025 | Listed for rent | $3,500$1/sqft |
Source: Zillow Rentals Report a problem | ||
| 1/30/2025 | Sold | -- |
Source: NTREIS #20792123 Report a problem | ||
| 1/27/2025 | Pending sale | $640,000$214/sqft |
Source: NTREIS #20792123 Report a problem | ||
| 1/17/2025 | Contingent | $640,000$214/sqft |
Source: NTREIS #20792123 Report a problem | ||
| 1/7/2025 | Price change | $640,000-1.5%$214/sqft |
Source: NTREIS #20792123 Report a problem | ||
| 12/11/2024 | Listed for sale | $650,000+52.9%$217/sqft |
Source: NTREIS #20792123 Report a problem | ||
| 9/29/2020 | Sold | -- |
Source: Agent Provided Report a problem | ||
| 9/17/2020 | Pending sale | $425,000$142/sqft |
Source: Keller Williams Frisco Stars #14411667 Report a problem | ||
| 8/12/2020 | Listed for sale | $425,000$142/sqft |
Source: Keller Williams Frisco Stars #14411667 Report a problem | ||
Public tax history
| Year | Property taxes | Tax assessment |
|---|---|---|
| 2025 | $1,209 +49.5% | $649,969 +20.1% |
| 2024 | $808 | $541,353 +10% |
| 2023 | $808 | $492,139 +10% |
| 2022 | $808 -14.8% | $447,399 +10% |
| 2021 | $948 +42% | $406,726 +14% |
| 2020 | $667 -2.4% | $356,652 -0.6% |
| 2019 | $684 -1.3% | $358,672 -1% |
| 2018 | $693 -89.7% | $362,333 +3.6% |
| 2017 | $6,708 | $349,588 +6.7% |
| 2016 | $6,708 +14.9% | $327,696 +11% |
| 2015 | $5,836 | $295,269 +6.9% |
| 2014 | $5,836 | $276,197 +9.8% |
| 2013 | $5,836 | $251,598 +6.6% |
| 2012 | -- | $236,089 -3.2% |
| 2011 | -- | $244,014 |
| 2010 | -- | $244,014 +2.5% |
| 2009 | -- | $238,063 -6.8% |
| 2007 | -- | $255,455 -4.5% |
| 2006 | $660 -0.6% | $267,576 +2.7% |
| 2005 | $664 | $260,452 +3.4% |
| 2004 | -- | $251,889 |
Find assessor info on the county website
Neighborhood: Northridge
Nearby homes
- $549,0004 bd3 ba2.7k sqft2523 Brazos Dr, Frisco, TX 75033Pending
- $--4 bd3 ba2.5k sqft2546 Barret Dr, Frisco, TX 75033Sold
- $565,3005 bd3 ba3.3k sqft2522 Barret Dr, Frisco, TX 75033Off Market

- $627,5004 bd3 ba2.9k sqft12352 Patmos Ln, Frisco, TX 75033Off Market
- $534,5004 bd2 ba2.9k sqft2499 Brazos Dr, Frisco, TX 75033Off Market
- $462,4003 bd2 ba2.1k sqft2550 Brazos Dr, Frisco, TX 75033Off Market
- $520,9004 bd2 ba2.9k sqft2498 Barret Dr, Frisco, TX 75033Off Market
- $569,8005 bd3 ba3.2k sqft2526 Brazos Dr, Frisco, TX 75033Off Market
Nearby schools
GreatSchools rating
- 9/10Boals Elementary SchoolGrades: K-5Distance: 0.6 mi
- 9/10Trent MiddleGrades: 6-8Distance: 1.4 mi
- 8/10Lone Star High SchoolGrades: 9-12Distance: 0.7 mi
Schools provided by the listing agent
- Elementary: Boals
- Middle: Trent
- High: Lone Star
- District: Frisco ISD
Source: NTREIS. This data may not be complete. We recommend contacting the local school district to confirm school assignments for this home.
Get a cash offer in 3 minutes
Find out how much your home could sell for in as little as 3 minutes with a no-obligation cash offer.
Estimated market value
$608,900
Get a cash offer in 3 minutes
Find out how much your home could sell for in as little as 3 minutes with a no-obligation cash offer.
Estimated market value
$608,900
- Texas
- Denton County
- Frisco
- 75033
- Northridge
- 2551 Brazos Dr
