Skip main navigation
Closed
  • $622,500

    2551 Briers North Dr, Dunwoody, GA 30360

    4beds
    2,766sqft
    Single Family Residence, Residential
    Built in 1988
    6,534 Square Feet Lot
    $621,800 Zestimate®
    $225/sqft
    $4,049 Estimated rent

    Home value

    $621,800

    $572,000 - $678,000

    $4,049/mo

    Zestimate® history
    Loading
    Loading...

    Owner options

    List your home for rent

    $4,049/mo

    Rent Zestimate®

    Find your next renter with Zillow Rental Manager. Plus, with online applications, you can quickly screen prospective tenants – for free.

    Learn more

    $4,049/mo

    Rent Zestimate®

    Refinance and save

    $3,864/mo

    Est. payment

    Refinancing to a lower rate could help reduce your monthly payments and save thousands over the life of the loan.

    See today's rates

    $3,864/mo

    Est. payment

    Explore your selling options

    Work with a Zillow partner agent

    Leverage their expertise and Zillow's premium Showcase listings to get your home seen by more buyers.

    Get started

    List with your own agent

    Get your home in front of millions of buyers by listing it on Zillow.

    Learn how to do it

    Sell it yourself

    Take full control of how buyers see your home on Zillow by listing For Sale by Owner (FSBO).

    List your home

    What's special

    High ceilingsFenced yardHardwood floorsAmple space for relaxationCenter islandSpacious homeCozy breakfast nook
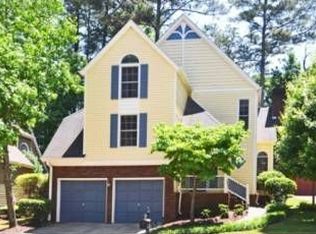
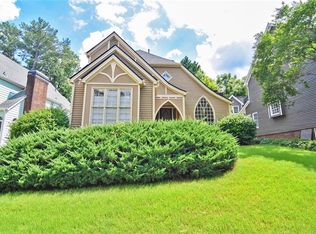
    This beautiful home is ideally located near Tilly Mill Road and Peachtree Industrial Boulevard, offering quick access to shopping, dining, and major highways including I-285 and I-85. You’ll enjoy being just minutes from Buckhead, Gwinnett, Dunwoody, and Sandy Springs—perfect for those who want convenience and connectivity to many parts of the metro area. Inside, this spacious home features four bedrooms and two and a half bathrooms. The main level includes a formal living room, a formal dining room, and a comfortable family room with a fireplace and direct view to the eat-in kitchen. The kitchen is designed with a center island, a breakfast bar, and a cozy breakfast nook, while the walk-in laundry room is conveniently located on the main level. Hardwood floors flow throughout the main level, with carpet in the fourth floor bedroom/bonus room for added comfort. Upstairs, all four bedrooms and two full bathrooms offer ample space for relaxation. The primary suite has high ceilings, dual sinks, a soaking tub, a separate shower, and two walk-in closets. The secondary bedrooms are generous in size, and the updated secondary bathroom features wood-look tile flooring, a tiled frameless glass shower, and dual sinks. The third level offers a versatile bonus room that can be used as a bedroom, playroom, home office, or flex space—perfect for any lifestyle. Out back, enjoy a covered porch and patio inside a fenced yard, providing space to unwind or entertain outdoors. With its thoughtful layout, versatile spaces, and fantastic location, this home combines comfort, convenience, and opportunity in one desirable package. Discounted rate options and no lender fee future refinancing may be available for qualified buyers of this home.

    Zillow last checked:

    Listing updated:

    Listed by:

    Jonathan Bostocky,

    Orchard Brokerage LLC 678-831-6838

    Bought with:

    Antonio Guzman, 266740

    Keller Williams Realty Atlanta Partners

    Source: FMLS GA,MLS#: 7663596MLS Logo

    Facts & features

    Interior

    Bedrooms & bathrooms
    • Bedrooms: 4
    • Bathrooms: 3
    • Full bathrooms: 2
    • 1/2 bathrooms: 1
    Rooms
    • Room types: Bonus Room
    Primary bedroom
    • Features: Other
    • Level: Other
    Bedroom
    • Features: Other
    Primary bathroom
    • Features: Double Vanity, Separate Tub/Shower, Soaking Tub
    Dining room
    • Features: Separate Dining Room
    Kitchen
    • Features: Breakfast Bar, Breakfast Room, Cabinets Other, Eat-in Kitchen, Kitchen Island, View to Family Room
    Heating
    • Central
    Cooling
    • Ceiling Fan(s), Central Air
    Appliances
    • Included: Dishwasher, Dryer, Gas Range, Microwave, Refrigerator, Washer
    • Laundry: Laundry Room, Main Level
    Features
    • Crown Molding, Double Vanity, Entrance Foyer 2 Story, Recessed Lighting, Vaulted Ceiling(s), Walk-In Closet(s)
    • Flooring: Carpet, Tile, Wood
    • Windows: None
    • Basement: None
    • Number of fireplaces: 1
    • Fireplace features: Family Room
    • Common walls with other units/homes: No Common Walls
    Interior area
    • Total structure area: 2,766
    • Total interior livable area: 2,766 sqft
    • Finished area above ground: 2,766

    Property

    Parking
    • Total spaces: 2
    • Parking features: Attached, Driveway, Garage, Garage Faces Front
    • Attached garage spaces: 2
    • Has uncovered spaces: Yes
    Accessibility
    • Accessibility features: None
    Features
    • Levels: Three Or More
    • Patio & porch: Covered, Patio, Rear Porch
    • Exterior features: Rain Gutters, Other
    • Pool features: None
    • Spa features: None
    • Fencing: Back Yard
    • Has view: Yes
    • View description: Neighborhood
    • Waterfront features: None
    • Body of water: None
    Lot
    • Size: 6,534 Square Feet
    • Dimensions: 11 x 43
    • Features: Back Yard
    Details
    • Additional structures: None
    • Parcel number: 18 355 02 089
    • Other equipment: None
    • Horse amenities: None

    Construction

    Type & style
    • Home type: SingleFamily
    • Architectural style: Traditional
    • Property subtype: Single Family Residence, Residential
    Materials
    • Brick, Wood Siding
    • Foundation: None
    • Roof: Composition
    Condition
    • Resale
    • New construction: No
    • Year built: 1988

    Utilities & green energy

    • Electric: Other
    • Sewer: Public Sewer
    • Water: Public
    • Utilities for property: Electricity Available, Natural Gas Available, Sewer Available, Water Available
    Green energy
    • Energy efficient items: None
    • Energy generation: None

    Community & HOA

    Community
    • Features: None
    • Security: None
    • Subdivision: Briers North
    HOA
    • Has HOA: No
    Location
    • Region: Dunwoody

    Financial & listing details

    • Price per square foot: $225/sqft
    • Tax assessed value: $496,200
    • Annual tax amount: $5,337
    • Date on market: 10/9/2025
    • Cumulative days on market: 9 days
    • Listing terms: Cash,Conventional,FHA,VA Loan
    • Electric utility on property: Yes
    • Road surface type: Paved

    Price history

    DateEventPrice
    11/25/2025Sold$622,500-2%$225/sqft
    Source: FMLS GA #7663596 Report a problem
    10/19/2025Pending sale$635,000$230/sqft
    Source: GAMLS #10622811 Report a problem
    10/10/2025Listed for sale$635,000+76.4%$230/sqft
    Source: FMLS GA #7663596 Report a problem
    6/20/2006Sold$360,000+12.9%$130/sqft
    Source: Public Record Report a problem
    1/9/2004Sold$319,000+29.7%$115/sqft
    Source: Public Record Report a problem
    12/27/1999Sold$246,000+34.8%$89/sqft
    Source: Public Record Report a problem
    4/19/1994Sold$182,500$66/sqft
    Source: Public Record Report a problem

    Public tax history

    YearProperty taxesTax assessment
    2025$5,210 -2.4%$198,480 -0.8%
    2024$5,337 +16.2%$200,160 +4.3%
    2023$4,595 -2.7%$191,960 +11.1%
    2022$4,721 +14.1%$172,760 +14.9%
    2021$4,139 +9.4%$150,320 +14.1%
    2020$3,784 -0.5%$131,720 -2.3%
    2019$3,803 -2.5%$134,880 +0.3%
    2018$3,898 -10.7%$134,440 -2.5%
    2017$4,365 +7%$137,920 +5.2%
    2016$4,077 $131,160 +23.2%
    2014$4,077 $106,480
    2013-- $106,480
    2012-- $106,480 -5.3%
    2011-- $112,416 -19.4%
    2010$4,270 $139,400
    2009$4,270 +8.7%$139,400
    2008$3,929 +10.3%$139,400
    2007$3,561 $139,400 +14.3%
    2006$3,561 +9%$122,000 +5.5%
    2005$3,266 +4%$115,680 +1.8%
    2004$3,141 +8.8%$113,600 +7.7%
    2003$2,886 +30.2%$105,520 +10.7%
    2002$2,217 +16.1%$95,360
    2001$1,909 $95,360
    Find assessor info on the county website

    Neighborhood: 30360

    Nearby schools

    GreatSchools rating
    Schools provided by the listing agent
    • Elementary: Chesnut
    • Middle: Peachtree
    • High: Dunwoody

    Source: FMLS GA. This data may not be complete. We recommend contacting the local school district to confirm school assignments for this home.

    Get a cash offer in 3 minutes
    Find out how much your home could sell for in as little as 3 minutes with a no-obligation cash offer.
    Estimated market value
    $621,800
    Get a cash offer in 3 minutes
    Find out how much your home could sell for in as little as 3 minutes with a no-obligation cash offer.
    Estimated market value
    $621,800