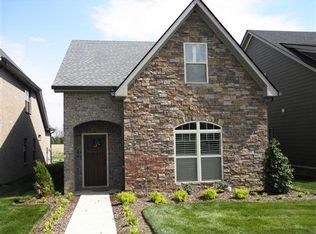
This exceptional 3-bedroom, 2.5-bathroom two-story home is in pristine, move-in ready condition, offering a versatile layout paired with the convenience of an attached 2-car garage. At the heart of the home, the impressive kitchen comes fully outfitted with elegant solid surface countertops and a sleek suite of stainless steel appliances, while the main living area features a cozy fireplace in the living room for comfortable relaxation. Upstairs, you'll find a flexible layout complete with a dedicated flex space on the second floor—ideal for a home office, playroom, or lounge area. Designed for warmth and acoustic comfort, carpet throughout the second floor creates a quiet, comfortable retreat in all bedrooms and bonus spaces. Spotlessly prepared and meticulously maintained from top to bottom, this turnkey residence is completely ready for a stress-free transition into a comfortable lifestyle.
Closed
Street View
Zillow last checked:
Listing updated:
Bought with:
Christian LeMere, 352953
Keller Williams Realty Mt. Juliet
Source: RealTracs MLS as distributed by MLS GRID,MLS#: 3333898
Price history
| Date | Event | Price |
|---|---|---|
| 10/14/2026 | Sold | $379,000+1.1%$187/sqft |
Source:  RealTracs MLS as distributed by MLS GRID #3333898 Report a problem RealTracs MLS as distributed by MLS GRID #3333898 Report a problem | ||
| 9/10/2026 | Contingent | $374,900$185/sqft |
Source: RealTracs MLS as distributed by MLS GRID #3333898 Report a problem | ||
| 8/20/2026 | Price change | $374,900-2.6%$185/sqft |
Source: RealTracs MLS as distributed by MLS GRID #3333898 Report a problem | ||
| 8/5/2026 | Listed for sale | $384,900-5%$190/sqft |
Source: RealTracs MLS as distributed by MLS GRID #3333898 Report a problem | ||
| 5/4/2026 | Listing removed | $2,325$1/sqft |
Source: Zillow Rentals Report a problem | ||
| 4/20/2026 | Price change | $2,325-2.5%$1/sqft |
Source: Zillow Rentals Report a problem | ||
| 4/15/2026 | Listed for rent | $2,385$1/sqft |
Source: Zillow Rentals Report a problem | ||
| 4/2/2026 | Listing removed | $2,385$1/sqft |
Source: Zillow Rentals Report a problem | ||
| 3/16/2026 | Listed for rent | $2,385+6%$1/sqft |
Source: Zillow Rentals Report a problem | ||
| 7/6/2025 | Listing removed | $2,249$1/sqft |
Source: Zillow Rentals Report a problem | ||
| 6/30/2025 | Price change | $2,249-1.4%$1/sqft |
Source: Zillow Rentals Report a problem | ||
| 6/9/2025 | Price change | $2,280-2.6%$1/sqft |
Source: Zillow Rentals Report a problem | ||
| 6/6/2025 | Price change | $2,340-2.5%$1/sqft |
Source: Zillow Rentals Report a problem | ||
| 6/2/2025 | Price change | $2,399-2.7%$1/sqft |
Source: Zillow Rentals Report a problem | ||
| 5/30/2025 | Price change | $2,465-2.6%$1/sqft |
Source: Zillow Rentals Report a problem | ||
| 5/23/2025 | Price change | $2,530-2.5%$1/sqft |
Source: Zillow Rentals Report a problem | ||
| 5/16/2025 | Listed for rent | $2,595+12.3%$1/sqft |
Source: Zillow Rentals Report a problem | ||
| 4/17/2022 | Listing removed | -- |
Source: Zillow Rental Network Premium Report a problem | ||
| 3/21/2022 | Price change | $2,310-3.1%$1/sqft |
Source: Zillow Rental Network Premium Report a problem | ||
| 2/1/2022 | Listed for rent | $2,385$1/sqft |
Source: Zillow Rental Network Premium Report a problem | ||
| 1/21/2022 | Listing removed | -- |
Source: Zillow Rental Network Premium Report a problem | ||
| 9/23/2021 | Listed for rent | $2,385$1/sqft |
Source: Zillow Rental Network Premium Report a problem | ||
| 9/2/2021 | Sold | $405,000+2.5%$200/sqft |
Source: RealTracs MLS as distributed by MLS GRID #2280841 Report a problem | ||
| 8/15/2021 | Contingent | $395,000$195/sqft |
Source: RealTracs MLS as distributed by MLS GRID #2280841 Report a problem | ||
| 8/13/2021 | Listed for sale | $395,000+39.6%$195/sqft |
Source: RealTracs MLS as distributed by MLS GRID #2280841 Report a problem | ||
| 3/24/2021 | Listing removed | -- |
Source: Owner Report a problem | ||
| 10/18/2018 | Listing removed | $282,900+29.8%$140/sqft |
Source: Owner Report a problem | ||
| 5/27/2016 | Sold | $218,000+514.1%$108/sqft |
Source: Agent Provided Report a problem | ||
| 10/1/2015 | Sold | $35,500$18/sqft |
Source: Agent Provided Report a problem | ||
Nearby homes


Get pre-qualified for a loan
At Zillow Home Loans, we can pre-qualify you in as little as 5 minutes with no impact to your credit score.An equal housing lender. NMLS #10287.
