Skip main navigation
Sold for $687,000
  • $687,000

    2551 Club Level Dr, Apex, NC 27523

    3beds
    2,198sqft
    Single Family Residence
    Built in 2018
    10,454 Square Feet Lot
    $677,800 Zestimate®
    $313/sqft
    $2,619 Estimated rent

    Home value

    $677,800

    $637,000 - $718,000

    $2,619/mo

    Zestimate® history
    Loading
    Loading...

    Owner options

    List your home for rent

    $2,619/mo

    Rent Zestimate®

    Find your next renter with Zillow Rental Manager. Plus, with online applications, you can quickly screen prospective tenants – for free.

    Learn more

    $2,619/mo

    Rent Zestimate®

    Refinance and save

    $4,234/mo

    Est. payment

    Refinancing to a lower rate could help reduce your monthly payments and save thousands over the life of the loan.

    See today's rates

    $4,234/mo

    Est. payment

    Explore your selling options

    Work with a Zillow partner agent

    Leverage their expertise and Zillow's premium Showcase listings to get your home seen by more buyers.

    Get started

    List with your own agent

    Get your home in front of millions of buyers by listing it on Zillow.

    Learn how to do it

    Sell it yourself

    Take full control of how buyers see your home on Zillow by listing For Sale by Owner (FSBO).

    List your home

    What's special

    Natural lightDedicated office areaOpen floor planGenerous islandLush landscaped backyardSpacious eat-in kitchen
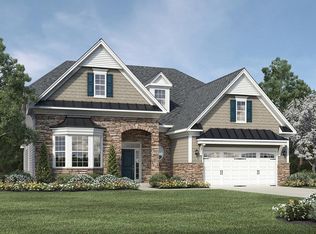
    Your perfect home awaits! This beautifully designed 3-bedroom, 2-bathroom single-level gem offers a seamless blend of comfort and modern charm. Flooded with natural light, the open floor plan creates a warm and inviting atmosphere, perfect for both relaxing and entertaining. The spacious eat-in kitchen is the heart of the home, featuring a generous island that's ideal for family meals, weekend brunches, or casual gatherings. Just outside, the deck—complete with a ceiling fan—provides the perfect spot to unwind or host guests while overlooking the lush, landscaped backyard. The third bedroom offers flexibility as a guest room, home office, or creative space, while a dedicated office area ensures productivity and organization. An attached 2-car garage adds extra convenience with ample storage. Nestled in a highly desirable location, you'll enjoy easy access to top-rated schools, shopping, dining, and a nearby hospital. More than just a house, this is a place to create lifelong memories. Don't let this opportunity slip away!

    Zillow last checked:

    Listing updated:

    Listed by:

    Delphine Camara 984-389-8587,

    Keller Williams Realty Cary

    Bought with:

    Connie Sun, 281546

    SH2NC, LLC

    Source: Doorify MLS,MLS#: 10057354MLS Logo

    Facts & features

    Interior

    Bedrooms & bathrooms
    • Bedrooms: 3
    • Bathrooms: 2
    • Full bathrooms: 2
    Primary bedroom
    • Level: Main
    Heating
    • Forced Air, Natural Gas
    Cooling
    • Central Air, Electric
    Features
    • Flooring: Hardwood
    Interior area
    • Total structure area: 2,198
    • Total interior livable area: 2,198 sqft
    • Finished area above ground: 2,198
    • Finished area below ground: 0

    Property

    Parking
    • Total spaces: 4
    • Parking features: Attached, Garage
    • Garage spaces: 2
    • Uncovered spaces: 2
    Features
    • Levels: One
    • Stories: 1
    • Patio & porch: Deck
    Lot
    • Size: 10,454 Square Feet
    • Features: Back Yard
    Details
    • Parcel number: 0723.02758486.000
    • Special conditions: Standard

    Construction

    Type & style
    • Home type: SingleFamily
    • Architectural style: Ranch
    • Property subtype: Single Family Residence
    Materials
    • Brick, Stone
    • Foundation: Block
    • Roof: Architectural Shingle
    Condition
    • New construction: No
    • Year built: 2018

    Utilities & green energy

    • Sewer: Public Sewer
    • Water: Public

    Community & HOA

    Community
    • Subdivision: White Oak Creek
    HOA
    • Has HOA: Yes
    • Services included: Unknown
    • HOA fee: $103 monthly
    • HOA name: White Oak Creek HOA
    • HOA phone: 877-672-2267
    • Second HOA name: White Oak Creek HOA Regency Residential Landscapin
    • Additional fee info: Second HOA Fee $154 Monthly
    Location
    • Region: Apex

    Financial & listing details

    • Price per square foot: $313/sqft
    • Tax assessed value: $7,333
    • Annual tax amount: $6,278
    • Date on market: 1/27/2025
    • Listing agreement: Exclusive Right To Sell
    • Listing terms: Cash,Conventional,FHA,VA Loan

    Price history

    DateEventPrice
    4/15/2025Sold$687,000-1.2%$313/sqft
    Source: Doorify MLS #10057354 Report a problem
    3/11/2025Pending sale$695,000$316/sqft
    Source: Doorify MLS #10057354 Report a problem
    3/9/2025Price change$695,000-4.1%$316/sqft
    Source: Doorify MLS #10057354 Report a problem
    12/31/2024Price change$725,000-0.7%$330/sqft
    Source: Doorify MLS #10057354 Report a problem
    12/5/2024Price change$730,000-2.7%$332/sqft
    Source: Doorify MLS #10057354 Report a problem
    10/9/2024Listed for sale$750,000+0.7%$341/sqft
    Source: Doorify MLS #10057354 Report a problem
    8/6/2024Listing removed--
    Source: Doorify MLS #10018243 Report a problem
    5/1/2024Price change$745,000-2%$339/sqft
    Source: Doorify MLS #10018243 Report a problem
    4/10/2024Price change$760,000-3.8%$346/sqft
    Source: Doorify MLS #10018243 Report a problem
    3/20/2024Listed for sale$790,000+53%$359/sqft
    Source: Doorify MLS #10018243 Report a problem
    5/30/2018Sold$516,500$235/sqft
    Source: Public Record Report a problem

    Public tax history

    YearProperty taxesTax assessment
    2025$6,422 +2.3%$733,303
    2024$6,279 +1.1%$733,303 +30%
    2023$6,210 +6.5%$564,240
    2022$5,829 $564,240
    2021-- $564,240
    2020-- $564,240 +19.6%
    2019-- $471,623 +158.6%
    2018-- $182,400
    Find assessor info on the county website

    Neighborhood: 27523

    Nearby schools

    GreatSchools rating
    Schools provided by the listing agent
    • Elementary: Wake - White Oak Elementary School
    • Middle: Wake - Mills Park Middle School
    • High: Wake - Green Level High School

    Source: Doorify MLS. This data may not be complete. We recommend contacting the local school district to confirm school assignments for this home.

    Get a cash offer in 3 minutes
    Find out how much your home could sell for in as little as 3 minutes with a no-obligation cash offer.
    Estimated market value
    $677,800
    Get a cash offer in 3 minutes
    Find out how much your home could sell for in as little as 3 minutes with a no-obligation cash offer.
    Estimated market value
    $677,800